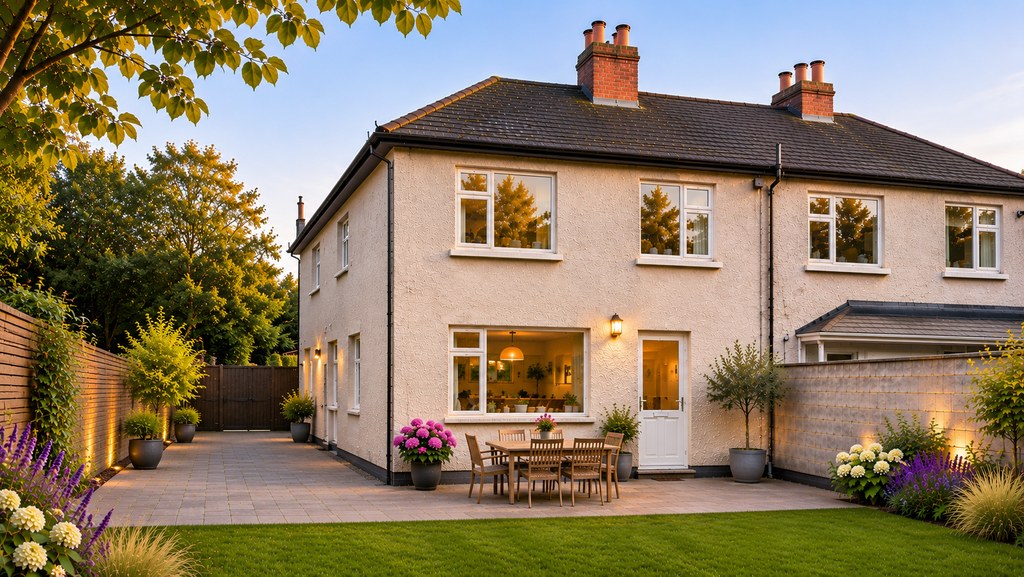
Most homes don’t run out of space. They run out of the right kind of space.
A kitchen too small for the people who gather in it. A living room that’s dark by four o’clock in winter. A back door that opens onto a patio nobody uses.
An extension can change how a house works, not only how big it is. It’s also one of the largest projects a household takes on, so this Discovery is about understanding it before anyone draws anything.
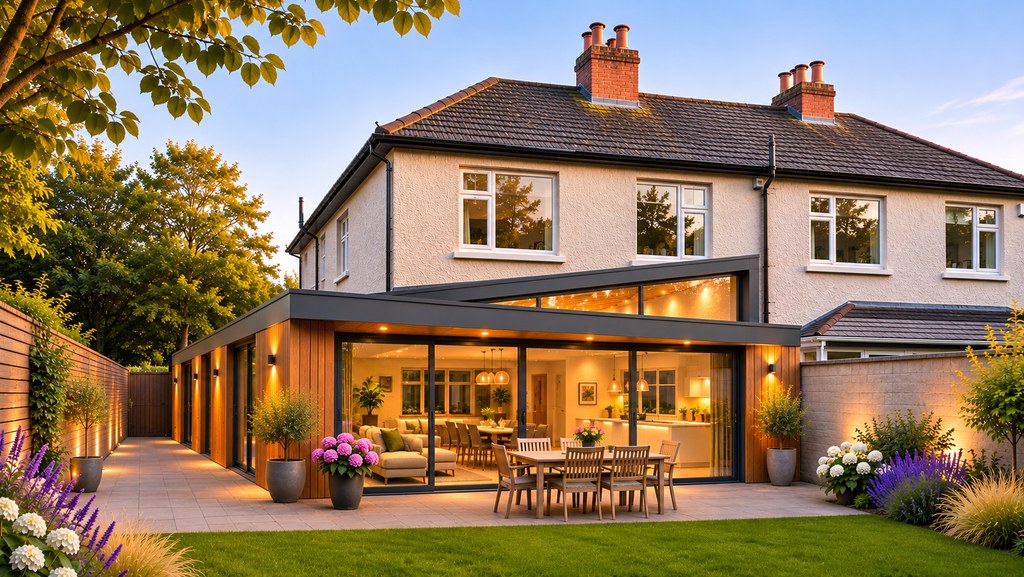
The extension in the picture above is an illustration of one possibility, not a design anyone has checked. A wrap-around like it reaches down the side of the house, so it would usually need planning permission, and whether any extension suits a particular house is for a qualified professional to assess.
Two ways to explore
Read it through, or start your brief.
Explore house extensions
What an extension can change, the kinds of extension, the 2026 rules, who does what, what makes up the cost and the other ways to get the room.
Build your extension brief
Answer nine short questions and PlotNua puts your answers in order: a brief to take to an architect or another qualified professional.
Free. Nothing is sent.
Your answers stay in this browser; PlotNua doesn’t receive them. The brief organises what you know. It isn’t a planning, structural or cost assessment.
The possibility
What an extension can change.
Six things an extension can do for a home. Few projects do all six, and none of them happens automatically: each depends on the design.
What an extension can change
More room to live in
Floor space where the household actually spends its time, rather than in rooms that are only passed through.
A kitchen that fits
Room to cook, eat and sit in one space, which is why so many extensions are planned around the kitchen.
The garden, brought closer
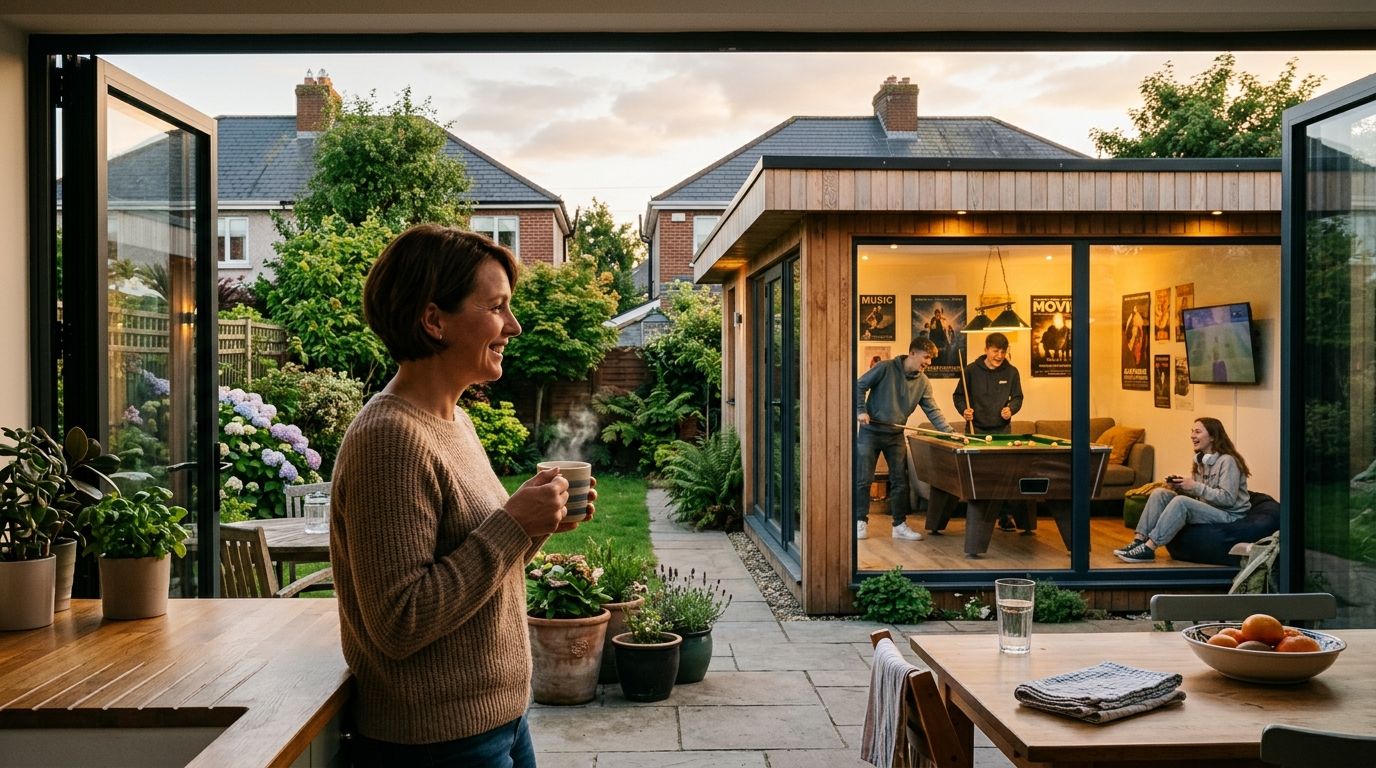
Wide doors and a level threshold can make the garden part of daily life instead of a view from the window.
Room for a changing family
A home office, a playroom, or a ground-floor room for someone who finds the stairs harder.
A separate, self-contained home is a different question: see Living in the Garden.
Better ways through the house
A layout that stops sending everyone through one narrow hall or a cramped back room.
More daylight
Roof lights and larger glazing can bring light to rooms at the back. An extension can also take light from the room behind it, so it has to be designed for.
Illustrative drawing by PlotNua. Not to scale, and not a design for any home.
About value. An extension isn’t guaranteed to add what it costs to what your home is worth. If resale value matters to your decision, ask a valuer before you commit.
An extension is judged by how the house works afterwards, not by how many square metres it adds.
Types of extension
Six shapes an extension can take.
The broad differences, not a judgement about your house. Which of these is possible at a particular home depends on its plot, its neighbours and the rules in chapter 03.
Six types of house extension
-
Rear extension
A single-storey room added across the back of the house, often opening the old back rooms into it.
- Often suits
- A kitchen, dining or family room that opens to the garden.
- Think about
- Light reaching the rooms behind it, how much garden is left, and drainage under the new floor.
-
Side extension
A room added beside the house, where a detached or semi-detached house has space at the side.
- Often suits
- A utility room, a downstairs bedroom, a study, or a wider hall.
- Think about
- Access to the back garden, the boundary, and that it is visible from the road.
-
Side-return extension
Filling the narrow outdoor passage beside a back room, most common on terraced houses.
- Often suits
- Widening a narrow kitchen into a usable room.
- Think about
- Light to the middle of the house, the shared boundary, and what the neighbours have built.
-
Kitchen extension
Not a shape but a purpose: usually a rear or side-return extension planned around a new kitchen.
- Often suits
- One room for cooking, eating and sitting, with the garden in view.
- Think about
- Where the water, waste and extraction go, and that the kitchen itself is a large part of the budget.
-
Wrap-around extension
An L-shaped extension around the back and along one side of the house.
- Often suits
- A large open-plan ground floor with space for several uses.
- Think about
- It goes beyond the rear of the house, so plan for a planning application (chapter 03).
-
Two-storey extension
A ground-floor room with another room above it, usually at the back or the side.
- Often suits
- An extra bedroom or bathroom as well as more living space.
- Think about
- Overlooking, light to the neighbours, and the tighter limits on upstairs floor area (chapter 03).
Footprint drawings by PlotNua: the house in grey, the extension in terracotta. Not to scale, and not a design for any home.
A glazed room is still an extension
A sunroom or conservatory is a room built onto the house with far more glass than a usual extension. The names are used loosely: a conservatory traditionally has a glazed roof, a sunroom more often a solid, insulated roof with large windows, and some builders call either a glass room or a glazed extension.
The same rules as any extension
Whatever the name, at the back of the house it is treated as a house extension. The exemption in chapter 03 includes a conservatory, under the same conditions on size, height and garden space, and shared with any earlier extension. It is exempt only if it meets every one. At the side or front, plan for a planning application.
You may not need an extension
If what you want is a bright, sheltered space for three seasons rather than a heated room, a glass room over the patio may be enough. See The Outdoor Room.
What shapes the cost of a glazed room
- Foundations and groundworks
- A room used all year needs a proper foundation and an insulated floor, not a patio base.
- Glazing specification
- Double or triple glazing, solar-control or easy-clean glass, and how much of the roof is glass.
- Roof construction
- Glass, polycarbonate, or a solid insulated roof, which holds heat better and cuts glare.
- Insulation
- Floor, walls and roof together decide whether the room is comfortable in January and in July.
- Heating and ventilation
- Glass gains and loses heat quickly: plan heating, opening vents or roof windows, and shading.
- Electrical work
- Sockets, lighting and any heating circuits, fitted by a Registered Electrical Contractor.
- Planning and professional fees
- Drawings, an engineer where the structure needs one, and a Section 5 declaration or a planning application where needed.
- Internal finishes
- Flooring, plastering, blinds, and the opening between the new room and the house.
Chapter 05 sets out the full extension budget, for a glazed room as for any other.
Planning and regulations
What the rules say, and what they leave to you.
Planning permission and the building regulations are two different questions. An extension can be exempt from the first and still have to meet every part of the second.
The house-extension allowance is now 45 m².
New exempted-development regulations came into force on 27 July 2026. One of the changes raised the floor area of an extension to the rear of a house that can be built without planning permission, if every condition is met, from 40 m² to 45 m².
Established
What the regulations say, as amended on 27 July 2026. Every condition applies together.
- Covers an extension, including a conservatory, to the rear of the house only.
- The 45 m² includes every extension built since 1 October 1964, even those with planning permission.
- Upstairs, no more than 12 m² on a terraced or semi-detached house, or 20 m² on a detached house.
- Any upstairs part at least 2 metres from a party boundary.
- At least 25 m² of private open space must remain within the grounds of the house (before 27 July 2026, this was measured at the rear).
Shared with: earlier extensions, a conservatory, or a converted garage.
- Walls no higher than the rear wall of the house (its side walls where the rear has a gable).
- A flat roof no higher than the eaves or parapet; any other roof no higher than the house’s highest point.
- Ground-floor windows at least 1 metre from the boundary they face.
- The roof can’t be used as a balcony or terrace.
- Applies to the main house only.
Measured in the regulations’ own terms: ask your designer how they apply to your house.
Confirm individually
How the rules apply to a particular extension is a judgement about its design and position. These are PlotNua’s reading, not legal advice, and councils can reach different views.
| Extension | Starting point | What decides it | How settled |
|---|---|---|---|
| A single-storey rear extension | May be exempt (Class 1) | Its area together with any earlier extensions, its height against the rear wall, the open space left and window distances | Only if every condition is met |
| A two-storey rear extension | May be exempt, within the upstairs limits | 12 m² or 20 m² upstairs, 2 metres from a party boundary, 8 metres for upstairs windows | Often needs permission |
| A side or wrap-around extension | Outside the house-extension exemption | Class 1 covers extensions to the rear only | Plan for permission |
| A house that has been extended before | Less of the allowance left | Everything built since 1 October 1964 counts toward the 45 m² | Measure first |
Some homes can’t use them
The exemptions can be lost for a protected structure, in an Architectural Conservation Area, or where a condition of the house’s original planning permission rules them out. They don’t apply to apartments. Check before anything is designed in detail.
Ask for a Section 5 declaration
Any homeowner can ask the council whether a particular proposal is exempted development. The fee is €80, and the council is due to decide within four weeks, unless it asks for more information.
When the exemption doesn’t fit
An extension outside the exemption needs planning permission from the council. The application is usually prepared by an architect or another designer, and neighbours can comment on it.
Established
Building regulations, building control and site safety apply whether or not planning permission is needed.
They always apply
Structure, fire safety, ventilation, drainage, energy performance and access: an exempt extension must still meet the Building Regulations. That is the designer’s and the builder’s job, and yours as the owner to make sure it happens.
Notices above 45 m²
An extension within the planning exemption, up to 45 m², doesn’t need a Commencement Notice. A larger extension does, sent 14 to 28 days before work starts, with either statutory certification by an assigned certifier or the owner’s opt-out declaration. Your council’s building control office can confirm which applies.
Project supervisors
Homeowners must appoint project supervisors for design and construction if more than one contractor works on the job, there is a particular risk, or the work lasts more than 30 days. Your designer and builder should tell you if this applies.
Before you assume anything
- Has the house been extended before, and how big is what’s there?
- Is it a protected structure, or in an Architectural Conservation Area?
- Does the original planning permission carry conditions about extending?
- How much private open space would be left within the grounds?
- Will any part be upstairs, and how close to the boundaries?
- Do drains or other services run where the extension would go?
- Will it touch a shared wall or boundary, and have you spoken to the neighbours?
- Will the total be over 45 m², and what does building control need?
PlotNua can’t tell you whether a particular extension at your home is exempt from planning permission, and no builder’s general statement can either: the tests depend on its size, position, height and what is already built. Last checked 5 November 2026 against the regulations as amended on 27 July 2026. General information, not legal advice.
Who does what?
Not every project needs everyone.
The people who may be involved in an extension, what each does, and how to check them. A small project may need two of them; a complex one, most.
The professionals involved in a house extension
Architect
Protected title- What they do
- Turn your brief into a design, prepare a planning application and drawings, and can oversee the work on site.
- Often involved
- From the first ideas, especially where design, light or planning matters.
Only people on the register can use the title. Check the RIAI Register of Architects (opens in a new tab).
Architectural technologist
Title not protected- What they do
- Technical design and detailed drawings, and often planning and building-regulation drawings for smaller projects.
- Often involved
- On straightforward extensions, or working with an architect on the technical side.
The title isn’t protected by the Building Control Act 2007. Ask about qualifications, professional membership and insurance.
Structural engineer
Check for Chartered Engineer- What they do
- Design the structure: foundations, steel beams where walls come out, and anything carrying a floor above.
- Often involved
- Once there is a design, and whenever a wall is removed or a second storey added.
Chartered Engineers are on a register kept by Engineers Ireland (opens in a new tab).
Quantity surveyor
Protected title- What they do
- Cost planning, preparing documents for builders to price, comparing quotes and keeping track of costs during the build.
- Often involved
- On larger projects, or when quotes are hard to compare.
Check the SCSI register (opens in a new tab) of quantity surveyors.
Building surveyor
Protected title- What they do
- Survey the existing house and its condition, advise on defects, and can act on building control and certification.
- Often involved
- Where the existing house is older, or its condition is uncertain.
Check the SCSI register (opens in a new tab) of building surveyors.
Builder
Main contractor- What they do
- Build the extension to the drawings and the contract, and organise the trades on site.
- Often involved
- Once there are drawings detailed enough to price.
Ask for references, insurance and a written contract. Electrical work needs a Registered Electrical Contractor.
Assigned certifier
Where certification applies- What they do
- Inspect the work during the build and certify, at the end, that it meets the Building Regulations.
- Often involved
- Only where statutory certification applies, such as some extensions over 45 m².
Must be a registered architect, a registered building surveyor or a Chartered Engineer.
Project supervisors
Where the safety rules apply- What they do
- Coordinate safety during design and during construction. Often the designer and the builder take these roles.
- Often involved
- With more than one contractor, a particular risk, or work lasting more than 30 days.
Health and Safety Authority guidance for homeowners (opens in a new tab).
From idea to completion.
| Idea and brief | Design | Planning | Technical design | Prices | Build and completion | |
|---|---|---|---|---|---|---|
| What happens | You set out what you need and what you can spend | Options drawn and one developed | An exemption checked, or an application made | Structure and regulations detailed | Builders price the same drawings | Built, inspected and signed off |
| Who may help | An architect or technologist | Architect or technologist | Designer | Designer, structural engineer | Quantity surveyor, on larger jobs | Builder; certifier where required |
Idea and brief
You set out what you need and what you can spend. An architect or technologist may help.Design
Options drawn and one developed, by an architect or technologist.Planning
An exemption checked, or an application made by your designer.Technical design
Structure and regulations detailed: designer and structural engineer.Prices
Builders price the same drawings; a quantity surveyor helps on larger jobs.Build and completion
Built, inspected and signed off: builder, and a certifier where required.
PlotNua doesn’t recommend or list individual firms, and has no commercial relationship with any professional body named here.
Understanding the cost
What makes up the total.
No single figure per square metre can tell you what an extension will cost. These are the parts that add up, and the questions that keep each of them visible.
The parts of an extension budget
- Design and professional feesThe designer, and where needed a structural engineer, quantity surveyor and certifier.AskIs the fee fixed or a percentage, and which stages does it cover?
- Surveys and investigationsA measured survey of the house, and checks on drains, ground and the existing structure.AskWhat do we need to know before the design is fixed?
- Planning-related costsDrawings and the application or Section 5 fee, and any reports the council asks for.AskIs the planning stage included in the design fee?
- ConstructionFoundations, floor, walls, roof and insulation: the shell of the new room.AskExactly where does the builder’s price start and stop?
- Structural workOpening up the back of the house, steel beams and temporary support.AskIs the steel in the price, and who designs it?
- GlazingDoors, windows and roof lights, often one of the larger single items.AskIs glazing supplied by the builder or ordered separately?
- Kitchen and interior fit-outKitchen, flooring, joinery, plastering, decoration and making good the existing rooms.AskWhich of these are in the builder’s price and which are ours?
- Mechanical and electricalHeating, ventilation, plumbing and wiring, and any change to the existing system.AskCan the existing heating serve the new room?
- External worksDrainage, paving, steps, access for machinery and putting the garden back.AskWho restores the garden and the side passage afterwards?
- VATBuilding work and professional fees can be charged at different rates.AskDoes every price include VAT, and at what rate?
- ContingencyA sum set aside for what can’t be known until work starts, especially in an older house.AskHow much should we keep back, and what is it most likely to cover?
Why a figure per square metre misleads
Published rates rarely say what they include. One covers fit-out and VAT, another the shell alone; some set a minimum project size. Two extensions of the same area can cost very different amounts because of the ground, the steel, the glazing and the kitchen.
Like with like
Builders can only price the same thing if they price the same drawings and the same list of what’s included. Ask each to list what they have left out, and what their provisional sums are for.
If you’re upgrading too
An extension is often a moment to improve insulation, heating or solar at the same time. The supports PlotNua has researched are in The House as a Power Station.
PlotNua publishes no cost per square metre or estimate for extensions: it has no governed evidence that would make one honest. Ask a quantity surveyor or your designer for a cost plan for your house.
Other ways to get the room
Where else could the room come from?
The house often fills up long before the property does. Extending is one of four ways to get another room, and most homes can do more than one.
Four ways to add a room
-
Extend the house
A new room joined to the house, on the same floor and the same heating.
- What you gain
- A room that is part of the house, often a larger kitchen or living space.
- What it uses
- Part of the garden, permanently.
- During the work
- The back of the house is a building site for a time.
- Planning start
- Class 1, to the rear, up to 45 m² (chapter 03).
- Ask
- How much garden is left, and how much light reaches the rooms behind?
This Discovery: the six types.
-
Convert the attic
A room in the roof space the house already has, reached by a new stair.
- What you gain
- A bedroom, study or bathroom upstairs, without using the garden.
- What it uses
- The attic’s storage, and space where the new stair lands.
- During the work
- Mostly above the house; the stair is the disruptive part.
- Planning start
- Some side or rear dormers are exempt since July 2026, within limits.
- Ask
- Is there enough headroom, and what do the fire rules need for the stair?
PlotNua hasn’t published a Discovery on attic conversions yet.
-
Convert the garage
A ground-floor room in a structure that is already built and roofed.
- What you gain
- A study, playroom, utility or ground-floor bedroom.
- What it uses
- The garage, and wherever its contents were going to go.
- During the work
- Mostly behind a door that can be closed.
- Planning start
- Shares the 45 m² house-extension allowance (chapter 03).
- Ask
- Can the floor, walls and door opening meet the regulations for a room?
PlotNua hasn’t published a Discovery on garage conversions yet.
-
Build in the garden
A separate room at the end of the garden, a short walk from the back door.
- What you gain
- A room apart from the house: an office, studio or gym.
- What it uses
- Part of the garden, though usually less of the house.
- During the work
- Mostly outside the house.
- Planning start
- Garden structures up to 30 m², not for living in; garden homes are a separate class.
- Ask
- What will it be used for, and does that use stay within the rules?
Explore it in Living in the Garden, or see what garden rooms cost in Ireland.
The four are presented side by side on the same questions. PlotNua doesn’t rank them: which suits a home depends on the home and the household.
Which direction might suit you?
Most households already know which of these matters most. Each points to a place to start looking, not an answer.
- The house has to stay liveable while the work happens. Garden or garage
- The new room needs to be part of the house. Extend or attic
- The garden is small and already well used. Attic or garage
- You’re not sure how long you’ll need the space. Garden
- The kitchen is the problem. Extend
- You need another bedroom more than more living space. Attic
Sometimes it’s the space outside
If what’s missing is somewhere sheltered to sit, eat or cook outside, a covered terrace may do it without an extension. See The Outdoor Room.
If it’s the stairs
If a ground-floor bedroom is about the stairs becoming harder, a home lift is another way to stay in the house. See Stay in the House You Love.
If someone needs to live there
A room for an adult child or a parent to live in independently is a garden home, with its own rules. See Living in the Garden.
Build your extension brief.
Nine questions to put your thinking in order before you speak to an architect or another qualified professional. Choose what fits; skip anything you’re not sure of.
Your answers stay in this browser. PlotNua doesn’t receive them, and nothing is sent anywhere. If you choose to keep the brief in My Plot, your choices are stored in this browser only; anything you type in the note is never stored.
PlotNua · Extend the House
Your extension brief
Prepared from your own answers in PlotNua’s free extension brief. It organises what you know; it isn’t a planning, structural, regulatory or cost assessment, and it says nothing about whether an extension is possible at your home. That needs a qualified professional who has seen the house. plotnua.ie
SourcesWhere this information comes from
- Planning and Development (Exempted Development (Act of 2000)) Regulations 2026, S.I. No. 338 of 2026: amended Class 1 (45 m², upstairs limits, boundary and window distances), in force 27 July 2026, as published by Dublin City Council and South Dublin County Council.
- Dormer roof extensions and front roof lights (Classes 1B and 1C), S.I. No. 344 of 2026, as published by Dublin City Council.
- Building Control (Amendment) Regulations 2026, S.I. No. 359 of 2026, and the Department’s circular BC07/2026, as published by Fingal County Council; Commencement Notice timing and the opt-out: Kilkenny County Council and South Dublin County Council.
- Section 5 declarations: Dublin City Council and Cork City Council.
- Protected titles: RIAI, why architects must register; SCSI, building and quantity surveyors, and who can act as an assigned certifier; the Building Control Act 2007.
- Project supervisors on domestic work: Health and Safety Authority, home owners.
- Electrical work: Commission for Regulation of Utilities, Electrical works in your home.
- The four routes in chapter 06 revisit PlotNua’s retired Discovery Four Ways to Add a Room (August 2026), without its cost figures.
Last checked 5 November 2026. PlotNua is an independent discovery platform. The planning and building-control summary is general information, not legal advice. The hero picture is an AI-generated illustration and the drawings are simplified PlotNua illustrations: none is to scale, a checked design, or a design for any home.