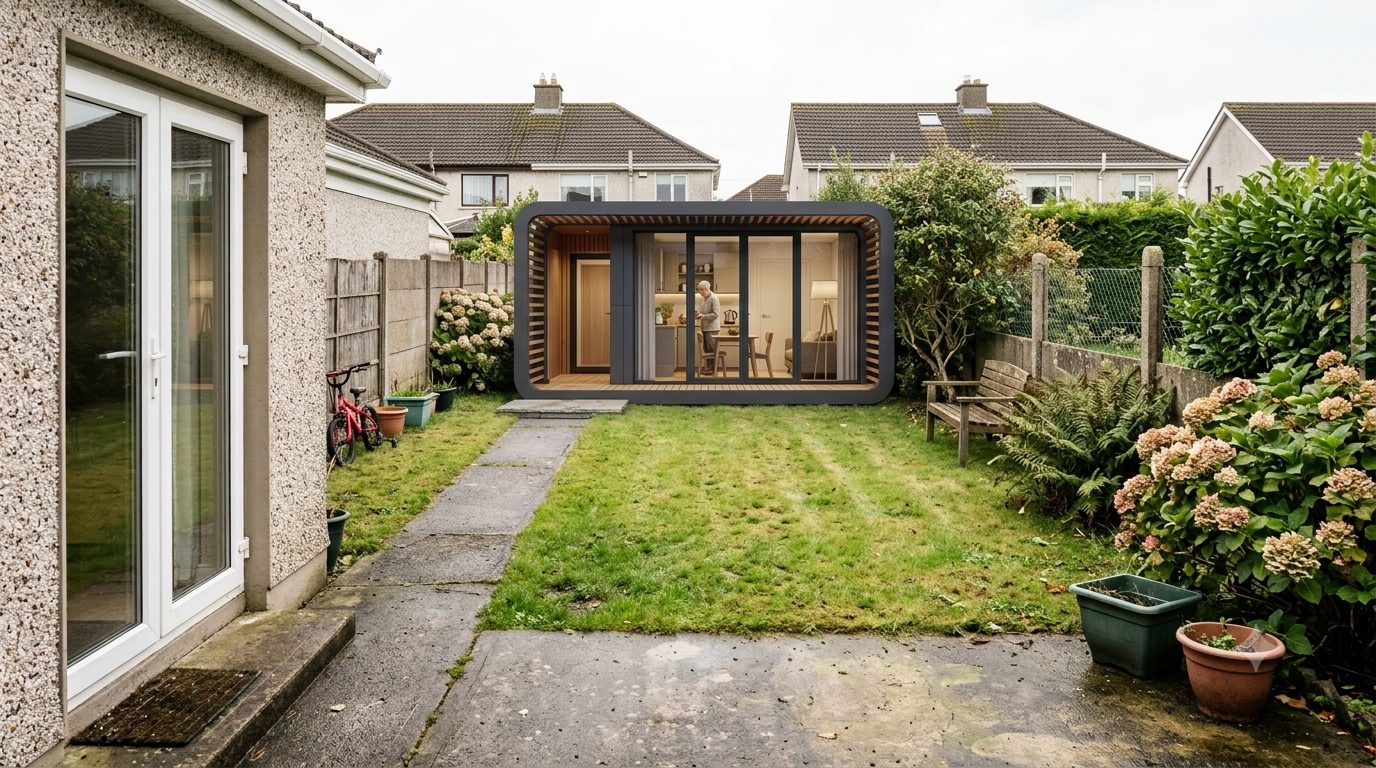
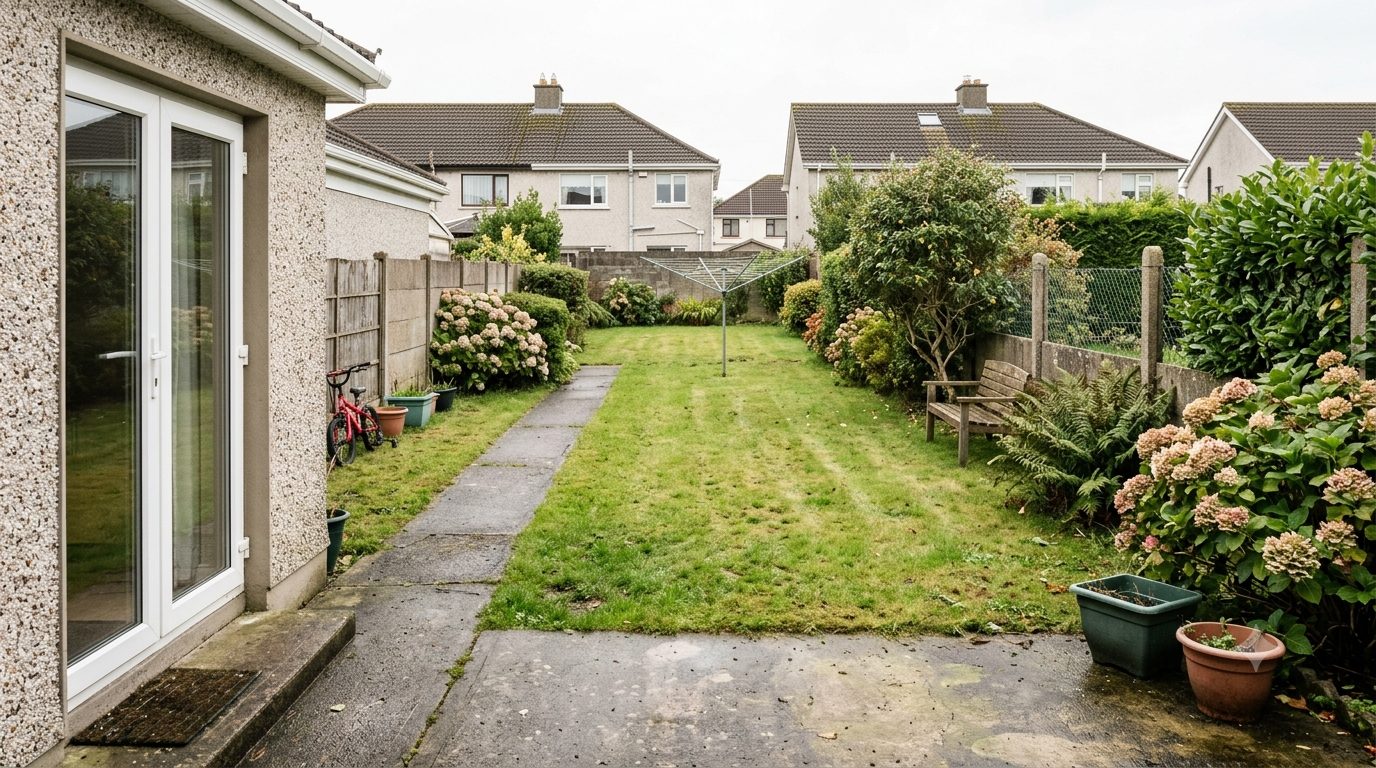
What if the room you need is already inside the property line?
Most of us measure the house. When its rooms run out, we think about the house again.
Every room already has a job.
- A flat corner at the far end of the garden. Already yours, already level, with nothing on it. Ground is the one thing a full house cannot make more of.
- A building there stands on its own. Nothing about the house has to change.
Ready to check your garden?
See what may be possible at your address now.
What are you considering?
- A home Somebody will live there. The residential conditions apply.
- A room An office, studio, kids’ space, extra room, gym or other non-residential garden space.
Nothing is bought or reserved here. This is an early property check, not planning permission.
One building. Very different lives.
What changes is not the building. It is what you need it for.
- Somewhere to work Thirty steps to work. A home office, a desk, a room to make things in. A door that closes.
- Somewhere for the family to spread into Loud enough to be theirs. Close enough to still be home. Teenagers, music, somewhere that is not the kitchen.
- Somewhere for somebody to live An adult child who cannot afford to move out. A parent who would rather be near than far. This one is new. Until 2026 it was the single thing a garden building could not do.
The building does not decide what happens inside it.
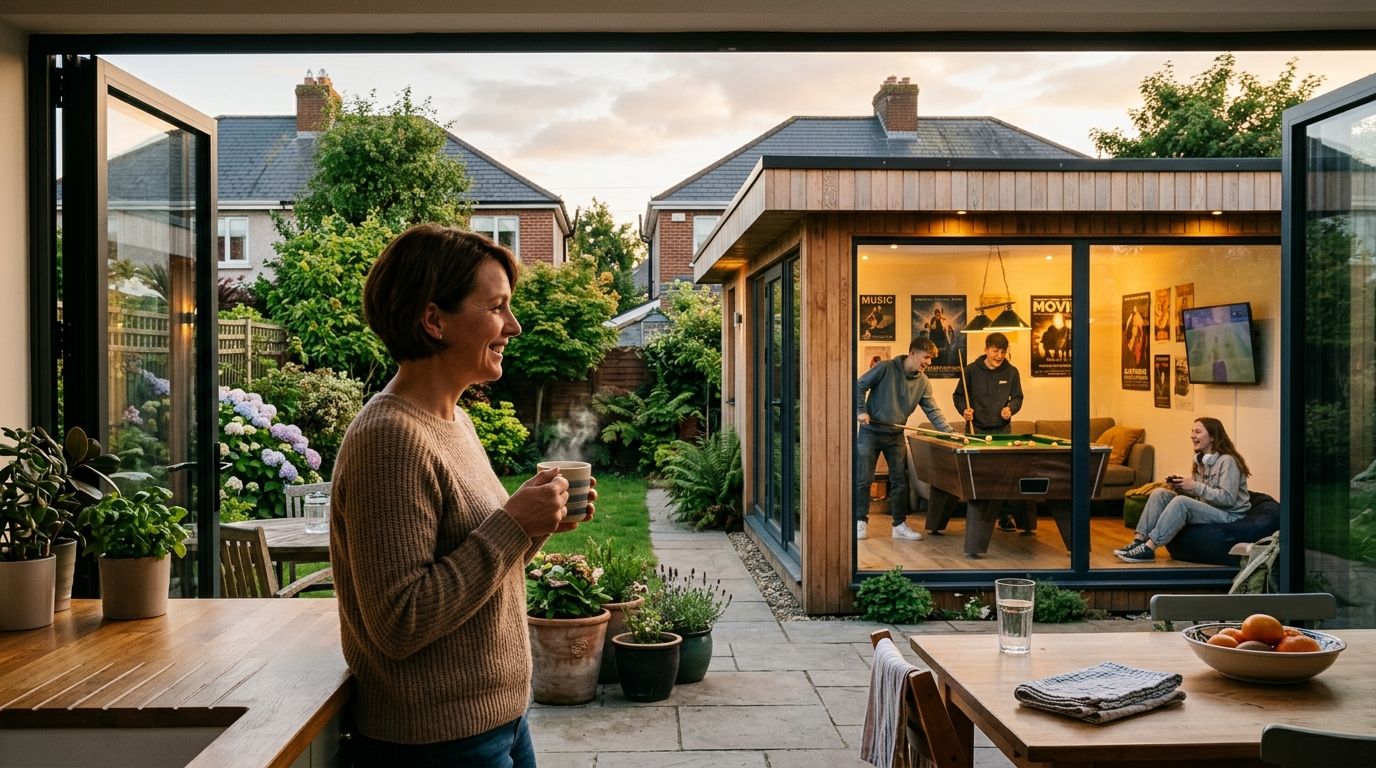
Tonight it belongs to the teenagers. Tomorrow it could be anything.
Since July 2026, somebody can live in it.
For years a garden building could be anything except somewhere to sleep. That is what the 2026 regulations changed. Since 27 July 2026 a detached home of 32 to 45 m² can be built in the rear garden of a principal house as exempted development — no planning application, and a set of conditions instead.
The exemption is temporary. The window opened on 16 July 2026, the day the regulations were signed, and closes on 31 December 2030 — and the work has to be both started and finished inside it.
A room and a home are not the same project.
Which rules apply comes down to one question: will anybody sleep there?
- A garden room Up to 30 m², and nobody sleeps there. The older garden-structure exemption, raised from 25 m² to 30 m² in July 2026, counting everything already built under it. No notice to the council. Human habitation is expressly excluded, and the use must be incidental to the enjoyment of the house — a home office or a gym, not premises.
- A garden home At least 32 m², and somebody can live there. The new exemption. At least 32 m², and no more than 45 m² counting anything already built under the garden-structure exemption. It may only be occupied in conjunction with the main house, and cannot be sold or subdivided.
Two different limits, and only one of them moved. Thirty square metres is the planning ceiling for a garden room. The Building Regulations have their own, separate threshold, and it is still 25 m²: a detached garden building of no more than 25 m² can fall inside the Building Regulations exemption, but only if it also meets the rest of the conditions attached to it — detached from any other building, inside the height limits, and used only for recreation or storage, not for human habitation and not for a trade or business. Go over 25 m², or fail one of those conditions, and the Building Regulations apply to the building in full: structure, fire, ventilation, insulation. You still need no planning application. That is a different question from whether the building has to be built to standard.
The same July 2026 regulations also raised what you can add to the back of the house without permission, from 40 m² to 45 m². If the room you need could be an extension instead, that number moved too.
Could your garden do this?
Five things decide it, and a tape measure settles all five in an evening.
- What the house has to keep. 25 m² of private open space must stay for the main house — 5 m by 5 m, say. On a small garden this is the one that decides it, so pace it first.
- What the building takes. At least 32 m² for a home: roughly 5.7 m square, before the gap around it.
- What is already out there. Anything built under the garden-structure exemption counts against a 45 m² ceiling — more than about 13 m² and the minimum is out of reach.
- How close to the wall. The planning minimum is 0.6 m from a wall or boundary. But below 1 m the fire-safety requirements tighten sharply and very little window area is allowed on that side.
- Getting to it. A way in on foot or by wheelchair, inside your own property. No new entrance onto the road.
- How you measure it. The regulations set the limits in square metres and never say how to measure them. They define “gross floor space” as an internal measurement, but the garden-building rules do not use that term — they say “total area”, which is defined nowhere. That is why a council and a supplier can give you different answers and both point at the text. Measure inside and out, take the larger figure, and if you are within a metre or two of the limit, ask the council before you order.
If those come out in your favour, the next question is your own address.
Two notices, not one.
Exempted development means no planning application. For a garden home, it does not mean nothing to file.
- Tell the planning authority, at least 14 days before work starts. The notice gives the location, the Eircode and the reason.
- Separately, tell Building Control. A Commencement Notice with Additional Documentation, naming a competent builder and an assigned certifier.
And at the end of it, a Certificate of Compliance on Completion has to be registered by the Building Control Authority before anybody can move in. That is the real finish line, and it is worth knowing at the start.
Garden room prices are hard to compare.
Before you can tell whether one garden room is dearer than another, you have to know what each price covers. Most of the time, it is not published.
- 247 garden-room products with a euro price we can stand behind. From 24 suppliers, out of 573 garden-room products PlotNua holds.
- 177 of them do not establish what the price includes. A kit you assemble, a building delivered and erected, and a turnkey finish with foundations and power are three different purchases. The same building lands at very different numbers depending on which one you are being quoted.
- 94 do not publish whether VAT is in the price. That can make a substantial difference to the price you actually pay.
- Only 45 publish a floor area. Which is the one number the planning rules actually turn on.
So we are not going to tell you what a garden room costs in Ireland, and we are certainly not going to tell you what a garden home costs: the market has not published enough for anyone to say honestly. What we can tell you is what to ask.
Before comparing two prices, get the same three answers from both suppliers. Is erection included? Are foundations included? Is VAT included? If the answers differ, the prices were never comparable in the first place.
If you want the conditions in full.
The conditions, as written
The garden. At least 25 m² of private open space stays, reserved exclusively for the occupants of the main house. No new vehicular or pedestrian entrance onto a road. Independent access on foot or by wheelchair, within your own property. No separate connection to utilities, including water and wastewater. Where there is a septic tank, the building must keep off the approved percolation area and the system must have capacity for the extra load, must comply with the EPA Code of Practice for Domestic Waste Water Treatment Systems, and no additional treatment unit may be installed under this exemption.
Ownership and use. It may only be occupied in conjunction with the main house, and cannot be sold or subdivided separately from it. No short-term letting. The main house must be the owner’s sole or main residence when the work starts. Not available where the principal house has already been subdivided. The council keeps a record of every notification it receives under this exemption and reports the number to the Minister each year.
Time. Signed on 16 July 2026. Started and finished by 31 December 2030.
The conditions are set out in full in the 2026 regulations.
Who can live there
Building it: builder or ready-made
Protected structures and conservation areas
You can ask the council for a declaration on what would and would not affect the character, and it has twelve weeks to answer. That is a different request from the Section 5 declaration below, which answers whether something is exempted development at all, carries a prescribed fee and has a four-week clock. Neither kind of declaration can exempt work that would need permission anyway.
Extra controls can also apply in an Architectural Conservation Area. The council will confirm whether your address is in one — but confirming which category you are in is not the same as settling whether your particular work is exempt, and that second question is the one that takes a written answer. Citizens Information — protected structures.
Money, and what is not settled
Rent-a-Room Relief does not apply. As Revenue’s guidance stands in September 2026, a self-contained unit that is not attached to the property cannot qualify for the relief — and a garden home is detached by definition. Revenue’s own worked example has a converted garage failing on exactly that point. Revenue — what type of residence qualifies.
If the dwelling is let, the Housing (Standards for Rented Houses) Regulations 2019 apply to it, and the local authority may inspect. Nothing here is tax or legal advice.
Settling it in writing: the Section 5 declaration
It is the right move if you are near a limit, if your house came with planning conditions, if there is already a shed out there and the arithmetic is tight, or if you are in a conservation area.
What the regulations do not say
How the area is measured. Covered above. Undefined, and that is the honest answer rather than a cautious one.
Whether a toilet in a garden room is still “incidental to the enjoyment of the house”. The garden-room rules say nothing about plumbing at all. What they restrict is the use, and where a WC sits against that test is not settled in the text. For a garden home the position is clear: water and wastewater yes, a separate connection no.
And the seven-year rule, which is not what people think it is. Section 157 of the Planning and Development Act stops enforcement seven years after unauthorised development started. It does not make the building lawful, it produces no certificate, and it will not satisfy a purchaser’s solicitor. It is a limit on the council, not a route for you.