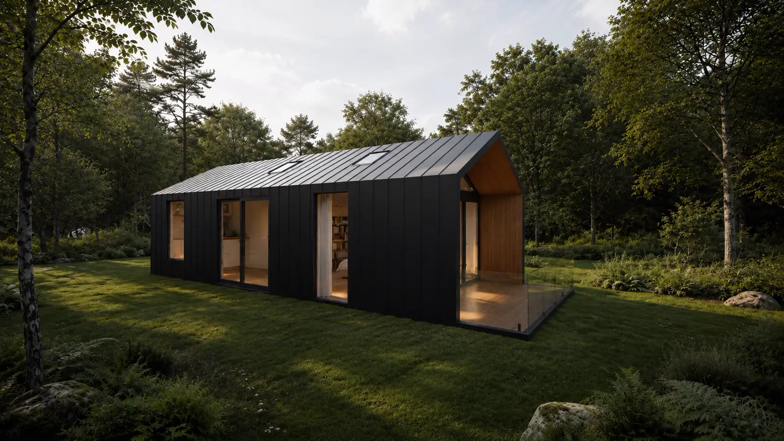
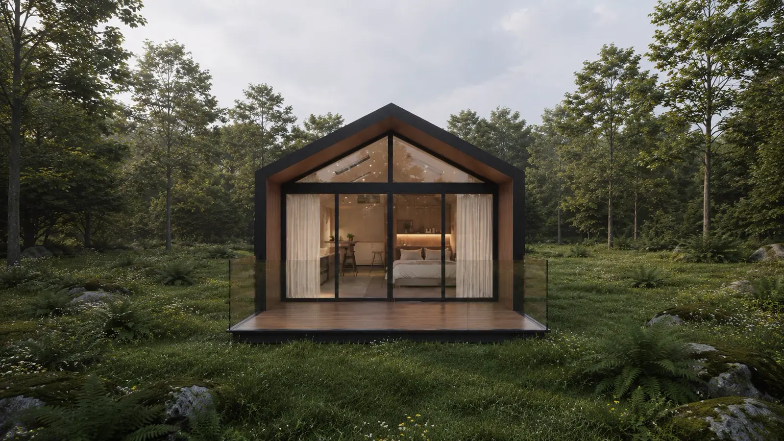
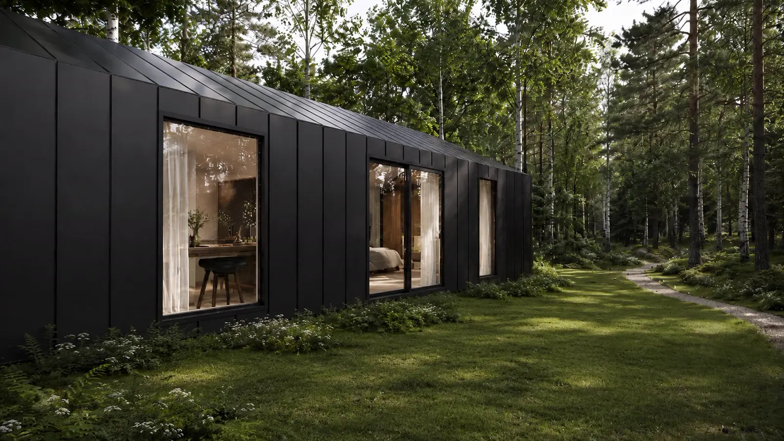
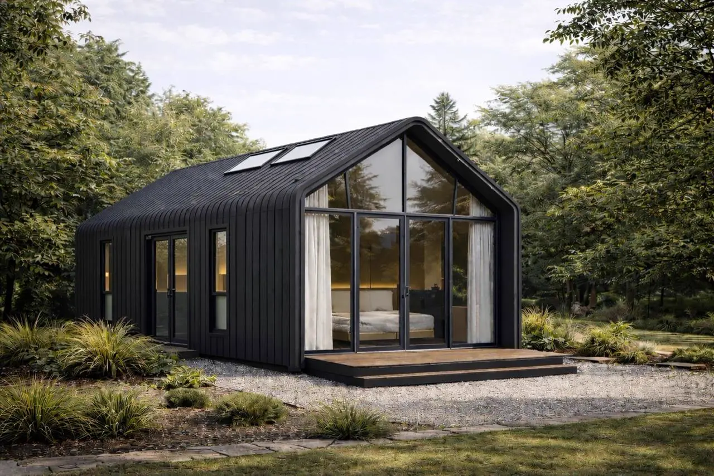
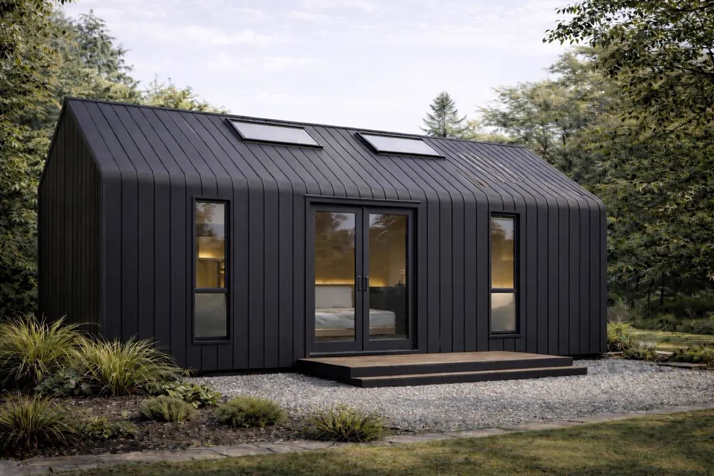
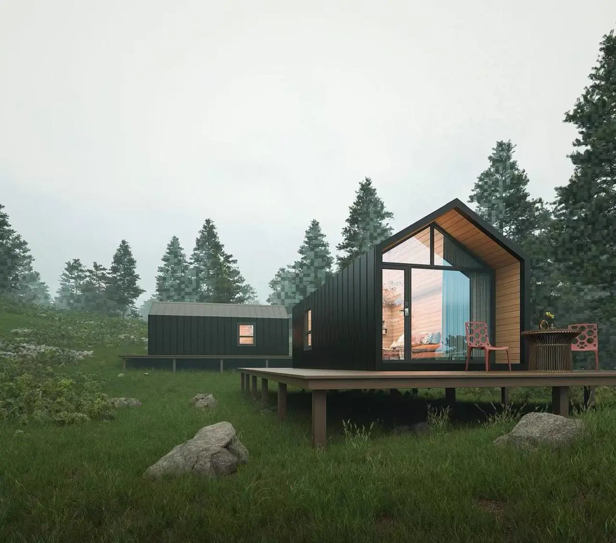
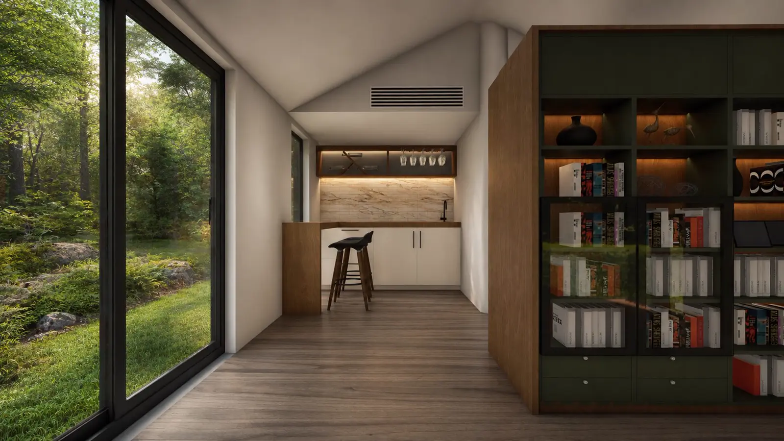
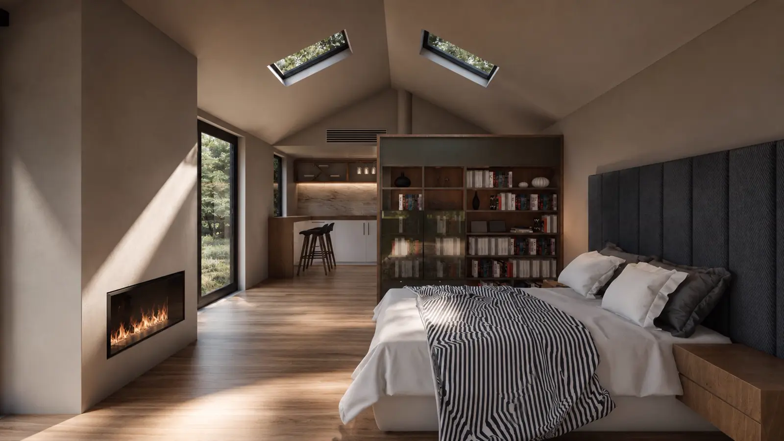
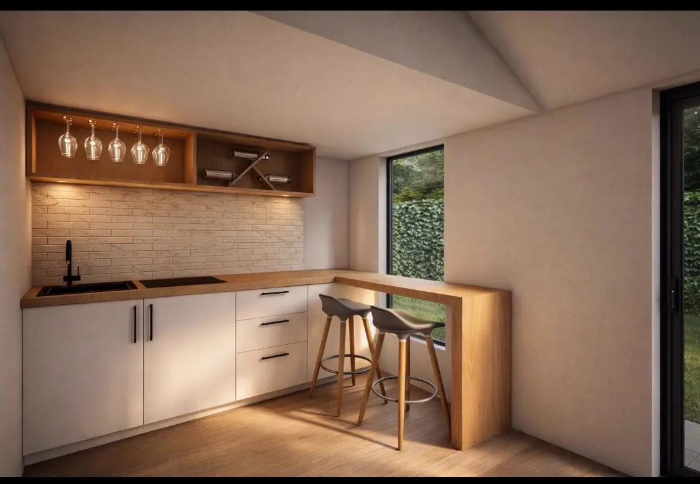
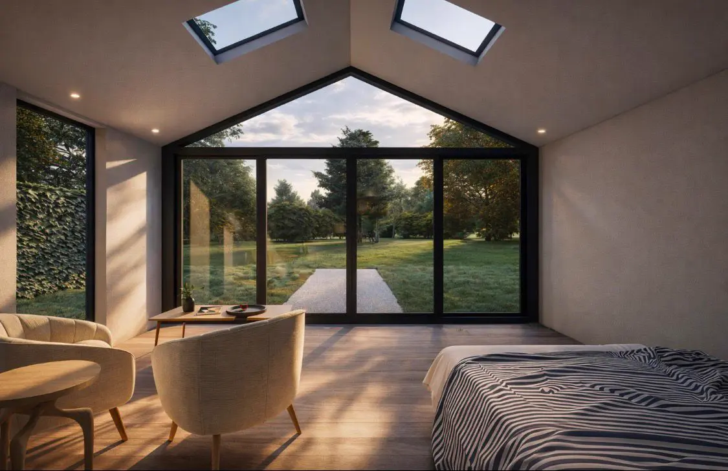
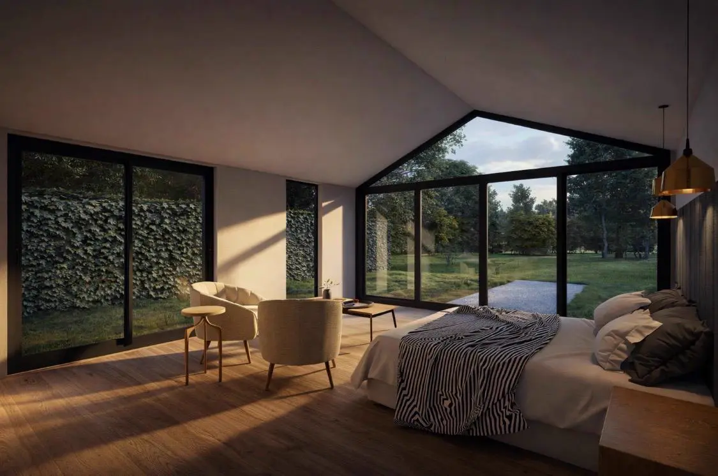
VisualisationsEvery image on this page is a computer-generated visualisation published by Don Modular Homes. None is a photograph of a completed build.
The design
One building, many sizes.
Anthracite steel cladding, a glazed gable and a timber deck: the same building, shown in the supplier's own visualisations.
Don Modular Homes publishes one rate per square metre for every size. PlotNua has not verified those prices to its pricing standard, so it does not show them here: each reads “Price not currently verified”. The sizes and what the supplier includes are below; the cost of your project is confirmed only in the supplier’s written quote.
Price not currently verified
Included
G550 galvanised steel frame (C4 coastal-rated); 200 mm insulation, wall U-value about 0.18 W/m²K; anthracite steel cladding; thermally broken aluminium windows and doors; two skylights; full bathroom and fitted kitchen; underfloor heating; 5 kW air conditioning; fire sprinkler system.
Quoted separately
Foundations, delivery, crane and installation, and connection to water, electricity and drainage are quoted separately after a site assessment. VAT treatment is not stated.
Garden Room
Factory-built garden studio
The Don Modular Home at its smallest sizes, sold as a garden room with the same frame, insulation, heating, bathroom and kitchenette as the homes.
Sizes
3.6 × 7 m (25.2 m²), 3.3 × 8 m (26.4 m²), 4.6 × 6 m (27.6 m²), 4.6 × 8 m (36.8 m²)
Price
Price not currently verified
Sizes as published by Don Modular Homes · checked 4 Nov 2026
One-Bedroom Home
Single-module home
A studio layout at the smaller sizes and a separate bedroom from about 28.8 m², with a full bathroom and fitted kitchen.
Sizes
Eight sizes, 25.2–39.6 m² (3.6 × 7.0 m to 3.6 × 11.0 m)
Price
Price not currently verified
Sizes as published by Don Modular Homes · checked 4 Nov 2026
Two-Bedroom Home
Single-module home
Two double bedrooms, a bathroom and open-plan kitchen and living, in the largest single module.
Sizes
Eight sizes, 40.0–55.2 m² (4.6 × 8.7 m to 4.6 × 12.0 m)
Price
Price not currently verified
Sizes as published by Don Modular Homes · checked 4 Nov 2026
Three-Bedroom Home
Multi-module home
Built from more than one factory module joined on site, and laid out to your brief.
Floor area
70–110 m²
Price
Price not currently verified
Sizes as published by Don Modular Homes · checked 4 Nov 2026
Four-Bedroom Home
Multi-module home
A larger multi-module home laid out to your brief.
Floor area
100–140 m²
Price
Price not currently verified
Sizes as published by Don Modular Homes · checked 4 Nov 2026
The whole cost
Ask for a written quote that includes the base, delivery, crane, installation, connections and VAT, so you can compare like with like.
Planning
A garden room that is not lived in can be exempt from planning permission within set limits. A home in the garden is different: depending on its size, it may need permission or a notification under the newer rules for detached units, and every condition applies. Don Modular Homes publishes its own guidance; treat it as the supplier's view and check your plans with your local authority.
Next step
Could this work on your plot?
Before you contact any maker, PlotNua can help you work out what your garden can take and which options fit how you’d use it. It’s free.
Explore yourself
Compare Don Modular Homes with the other makers on PlotNua, side by side.