Maker · Living in the Garden

The Mobile Pods

Timber-frame garden pods and compact garden homes, designed and built to order in Ireland — from a 21 m² studio with its own kitchen and shower room to bespoke one-off builds, including pods on wheels.

  • Co. Meath
  • Timber-frame pods and garden homes
  • Built to order
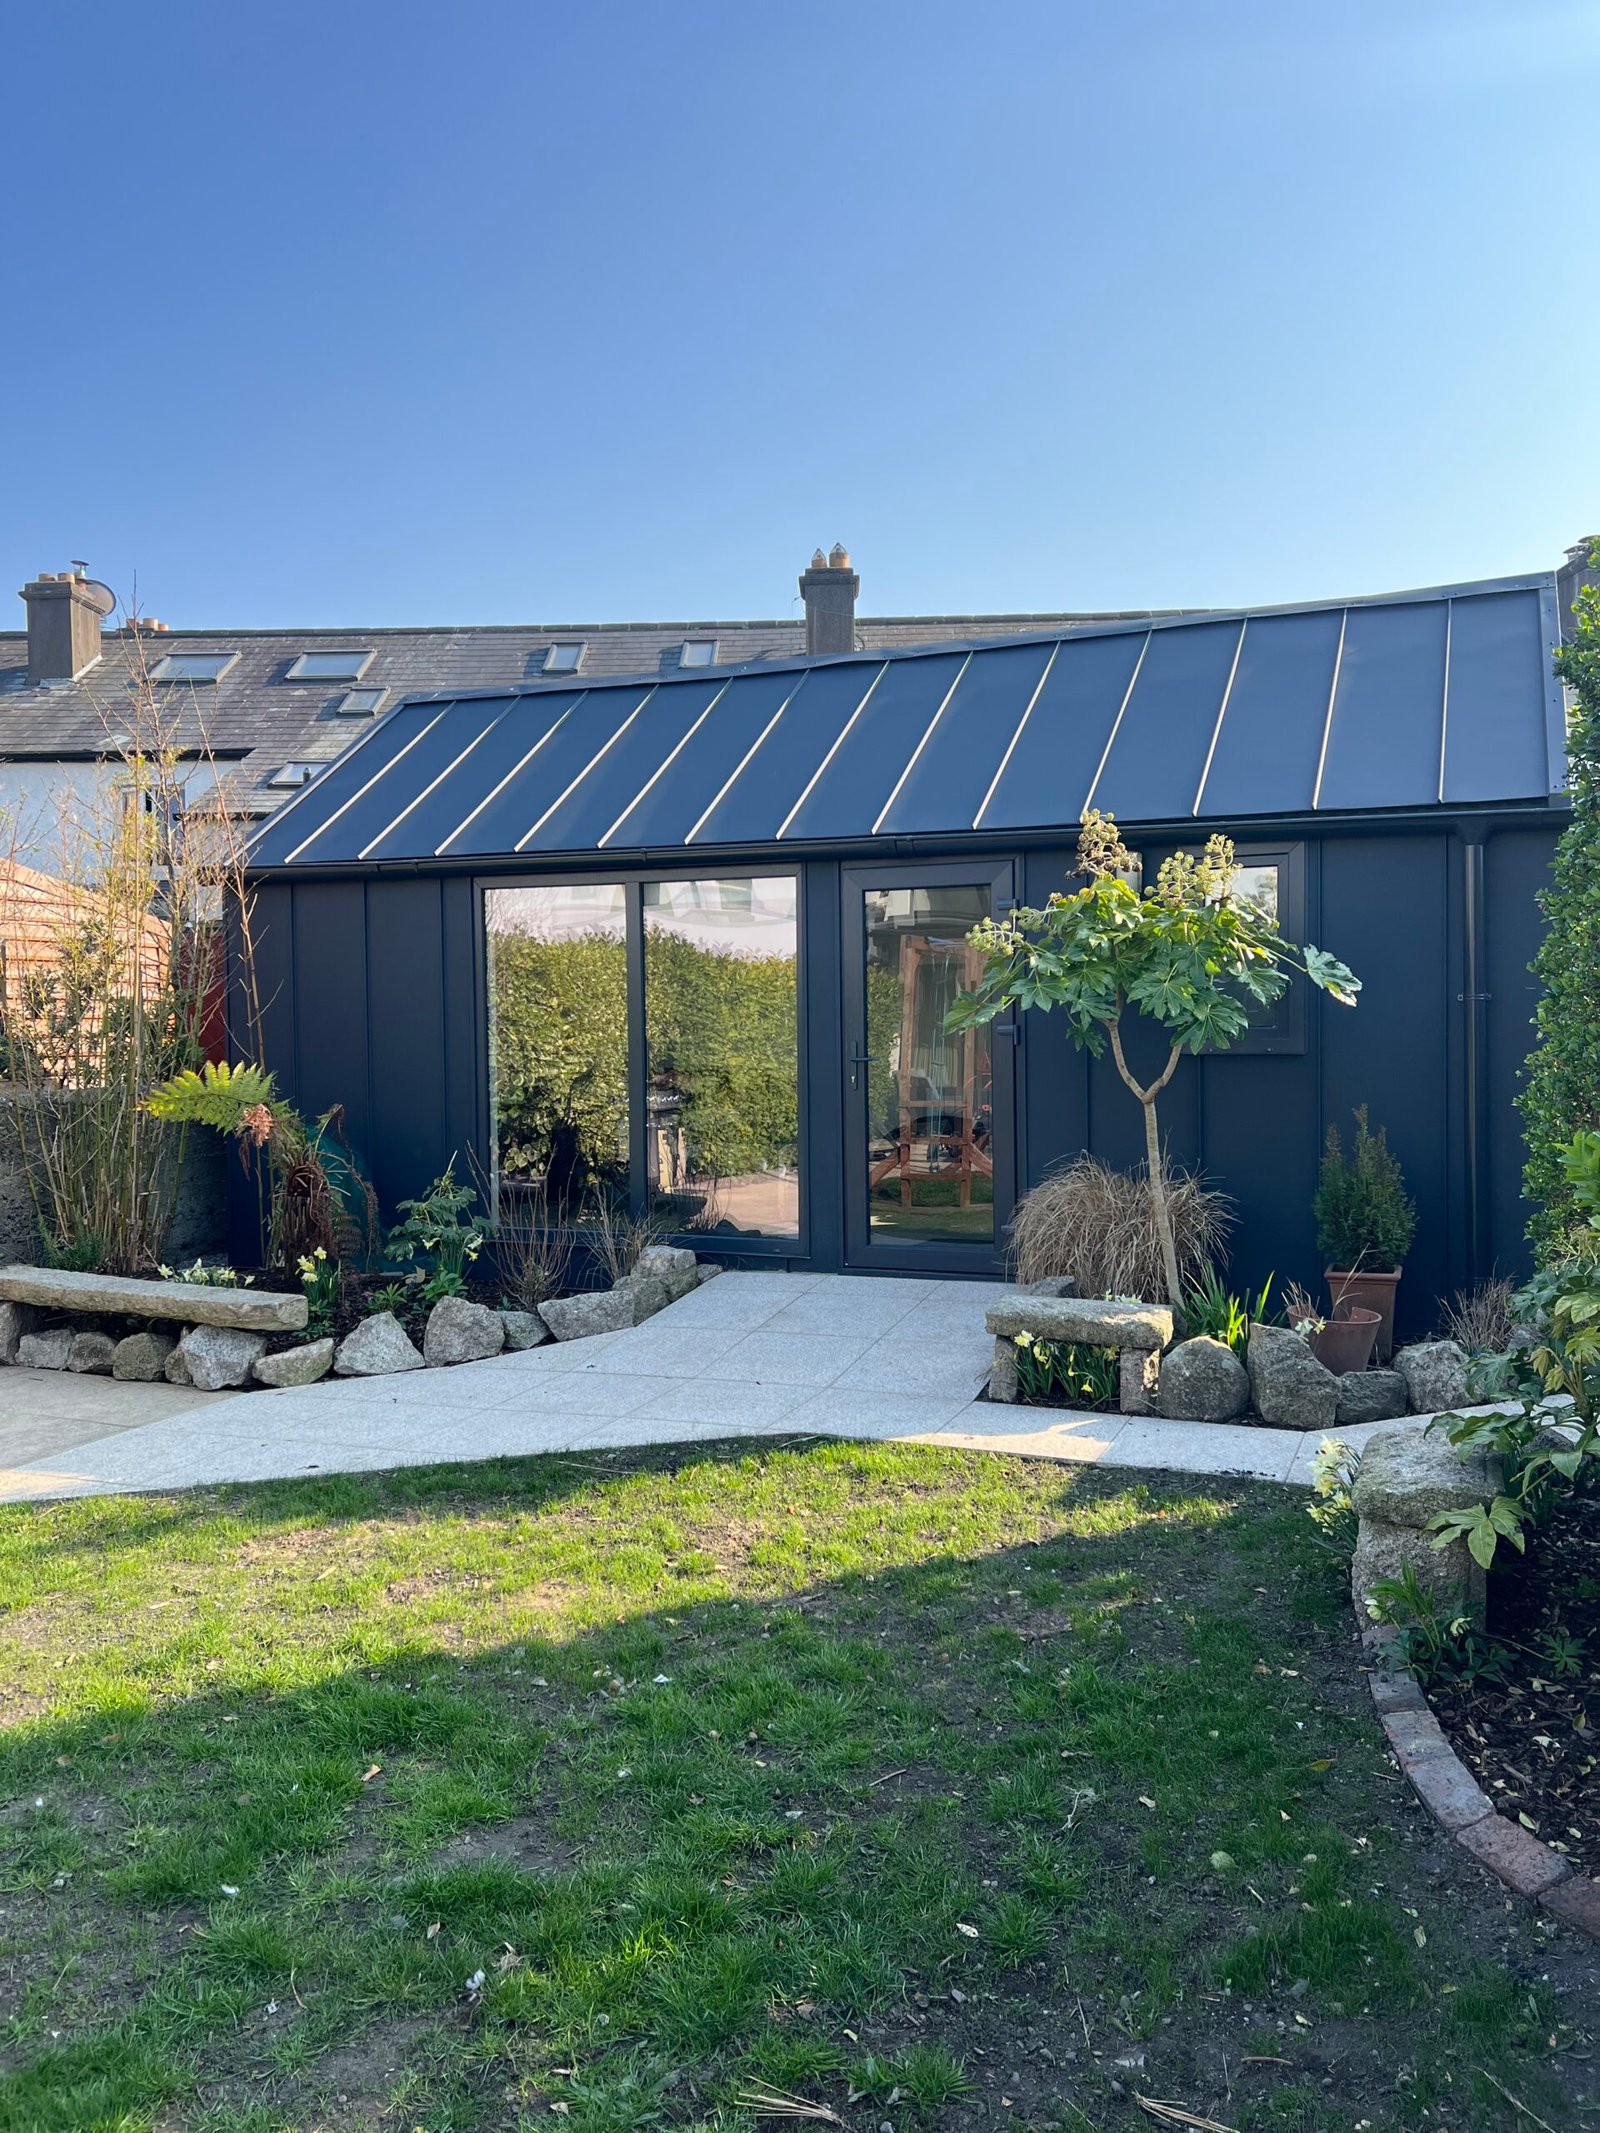
A dark standing-seam metal garden pod with a long glazed front, set behind a lawn and a planted border, with houses beyond.
PhotographStanding-seam metal cladding and a fully glazed front, set into a planted back garden. Image: The Mobile Pods

The collection

Built, delivered, lived in.

The Mobile Pods build fully insulated timber-frame pods that arrive turnkey: kitchen, shower room, flooring and finishes in place, ready to connect. Two standard models set the starting point; most clients then change the windows, cladding, layout and finish.

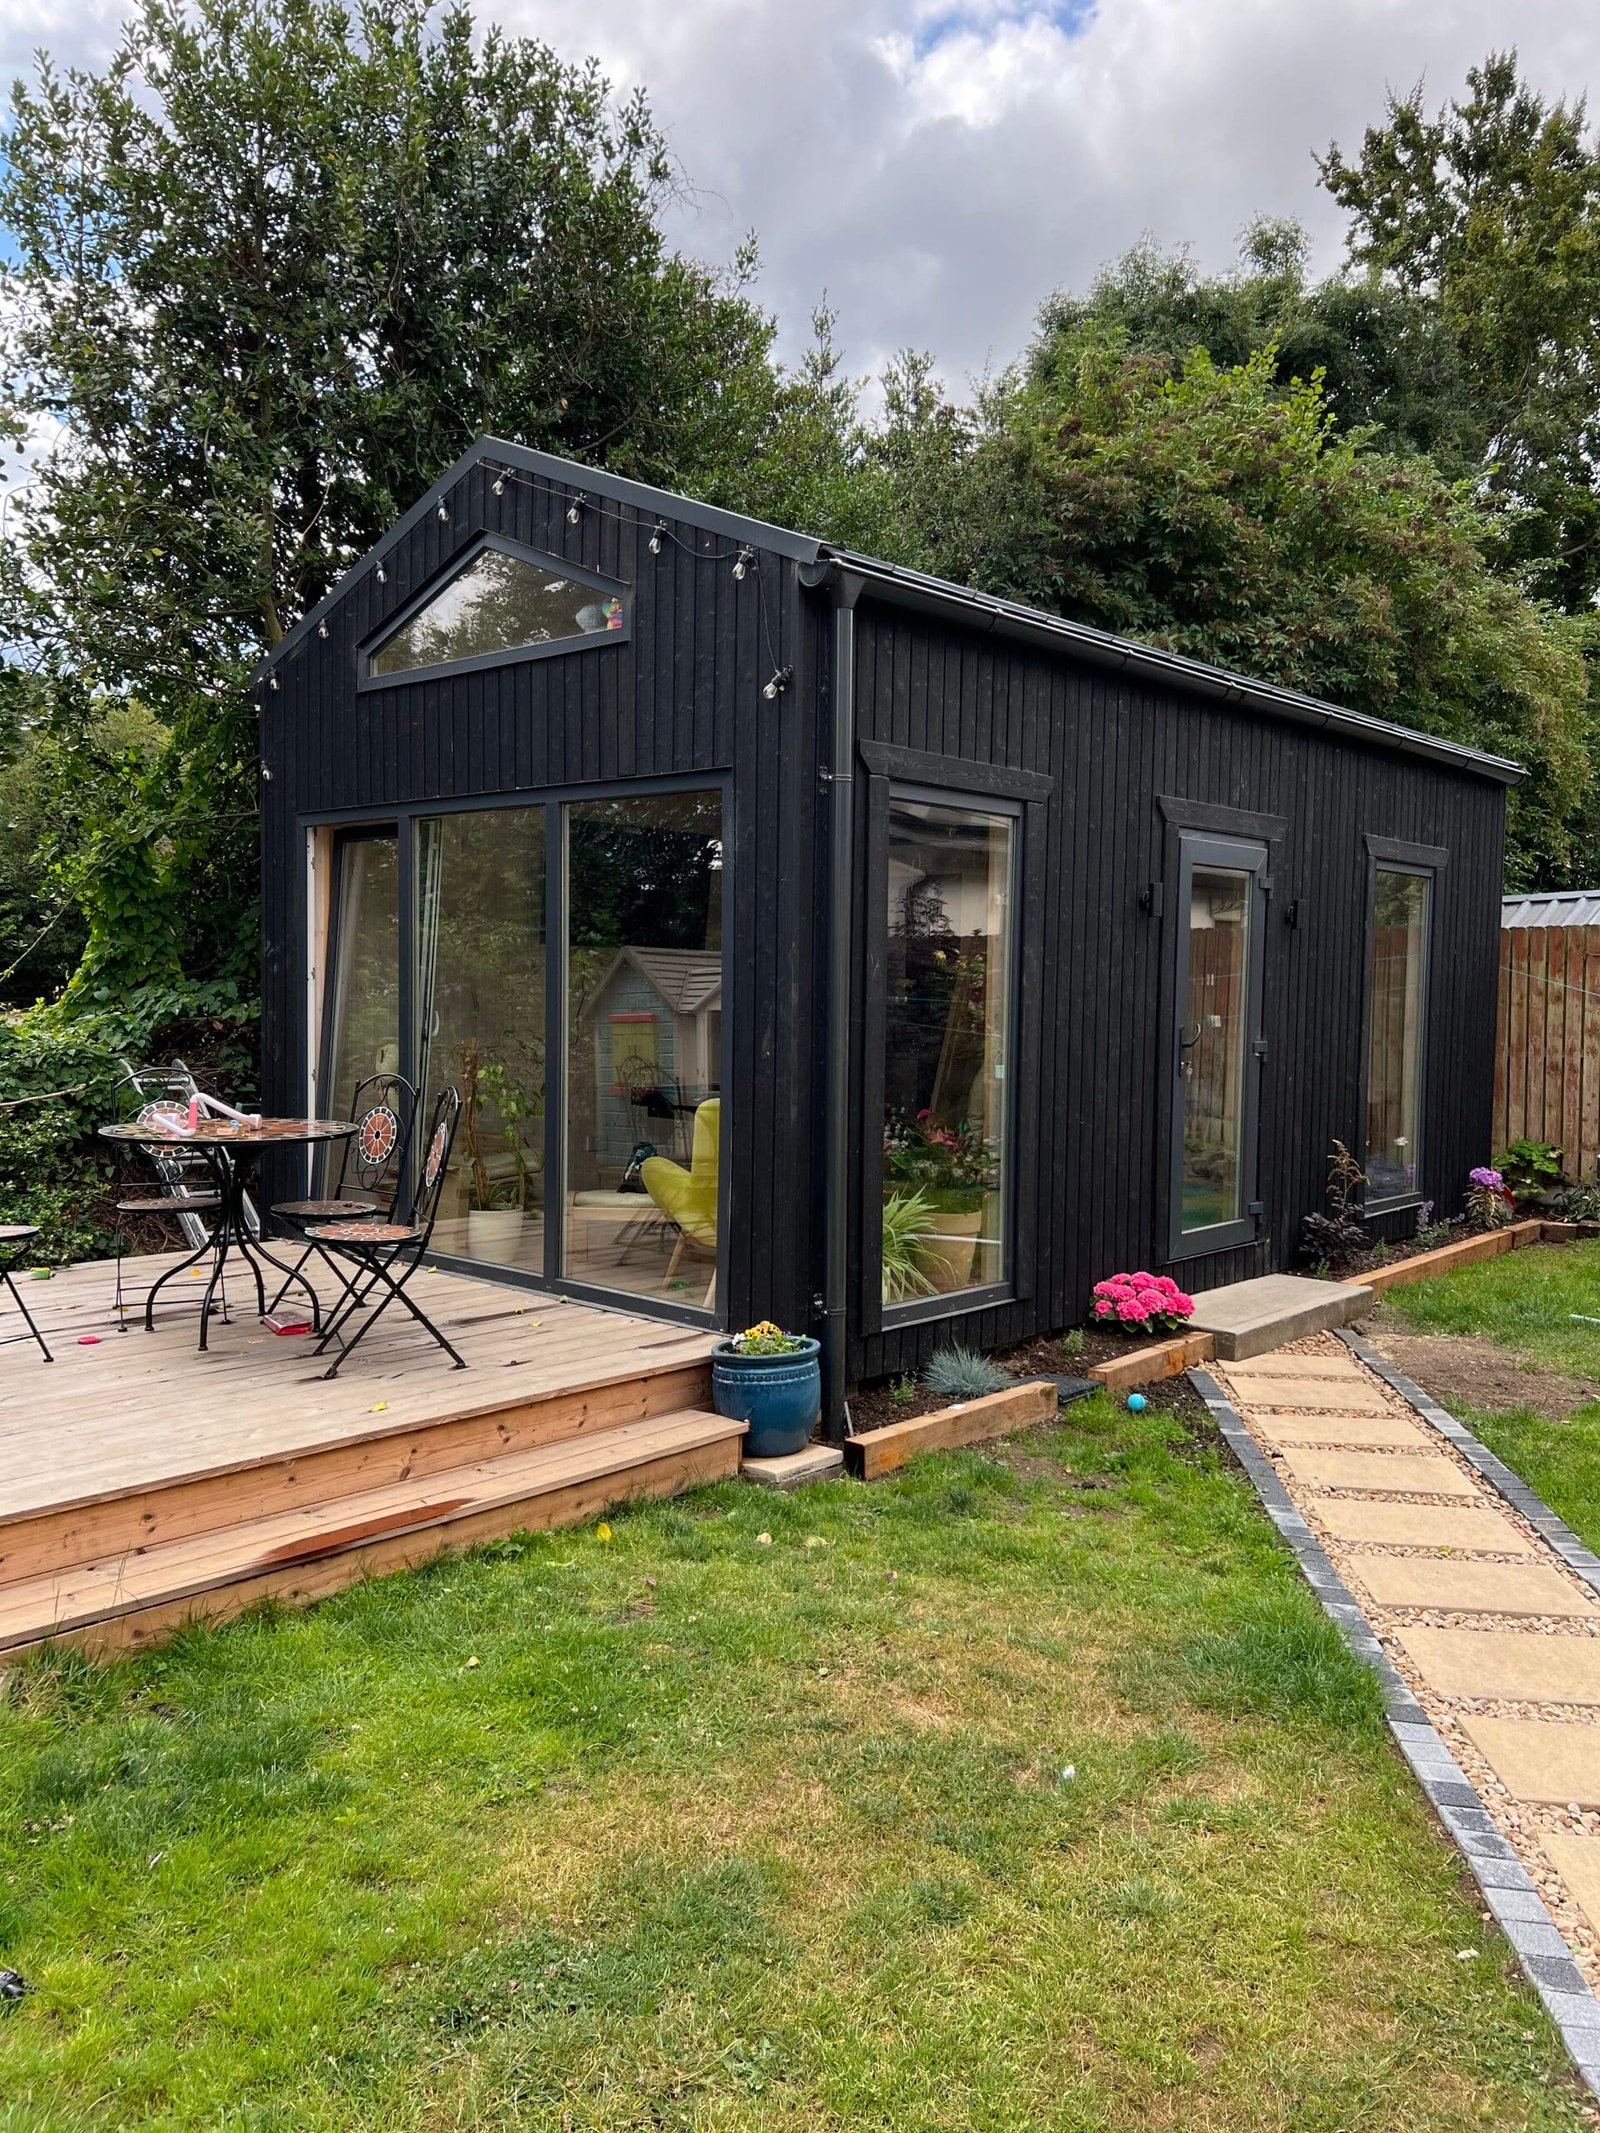
A charred-timber pod with a glazed gable and full-height glazing, opening onto a timber deck with a bistro table in a leafy garden.
PhotographBurnt-timber cladding, a glazed gable and a deck that steps down to the lawn. Image: The Mobile Pods
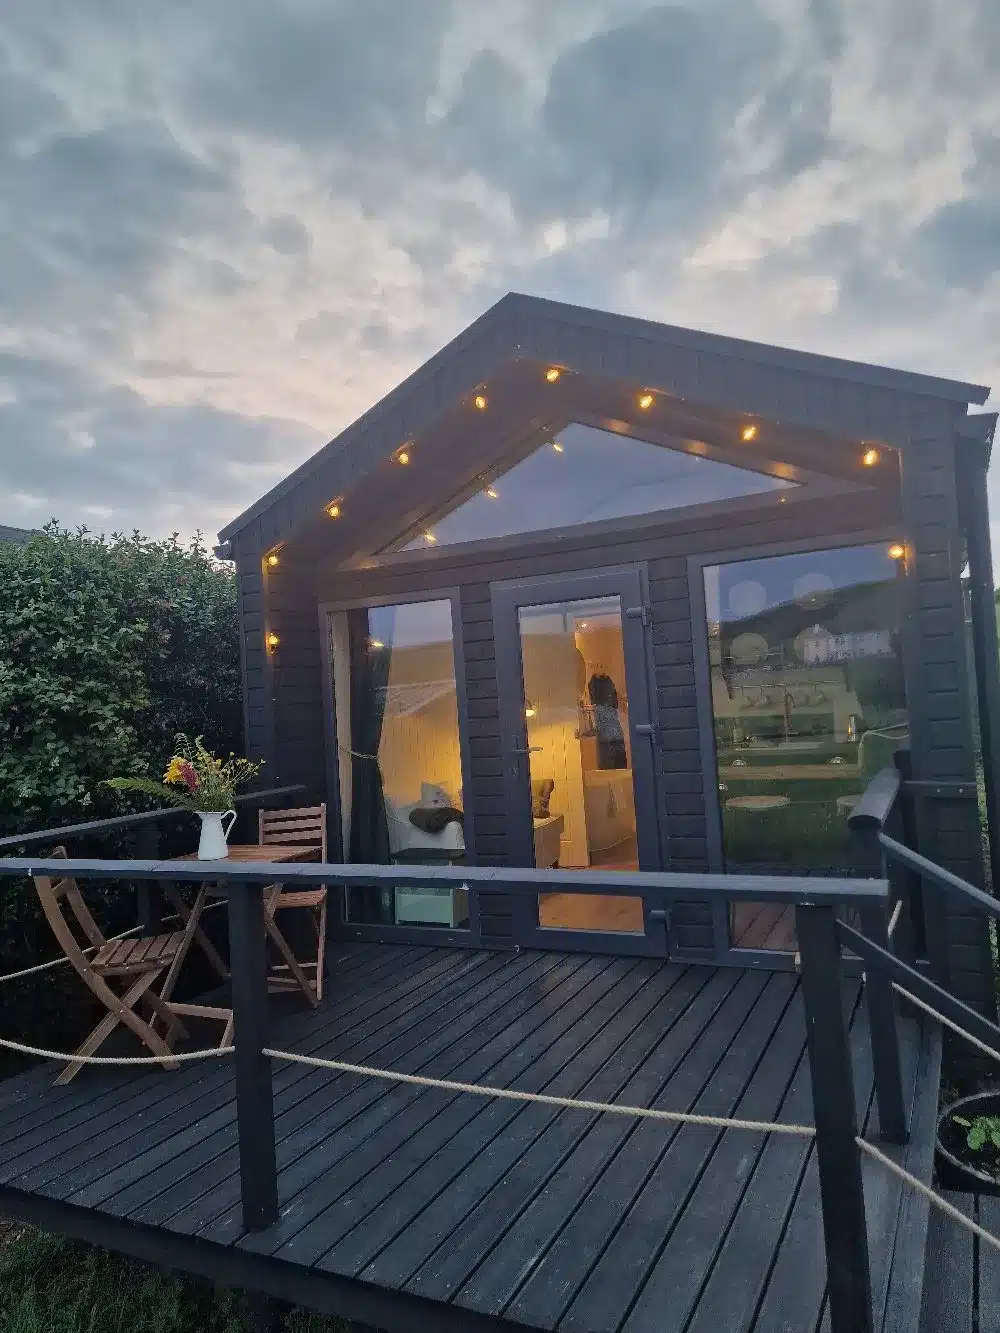
A dark timber pod at dusk, with festoon lights along its glazed gable and a railed deck with folding chairs.
PhotographAt dusk: a raised, railed deck and a gable lit from within. Image: The Mobile Pods
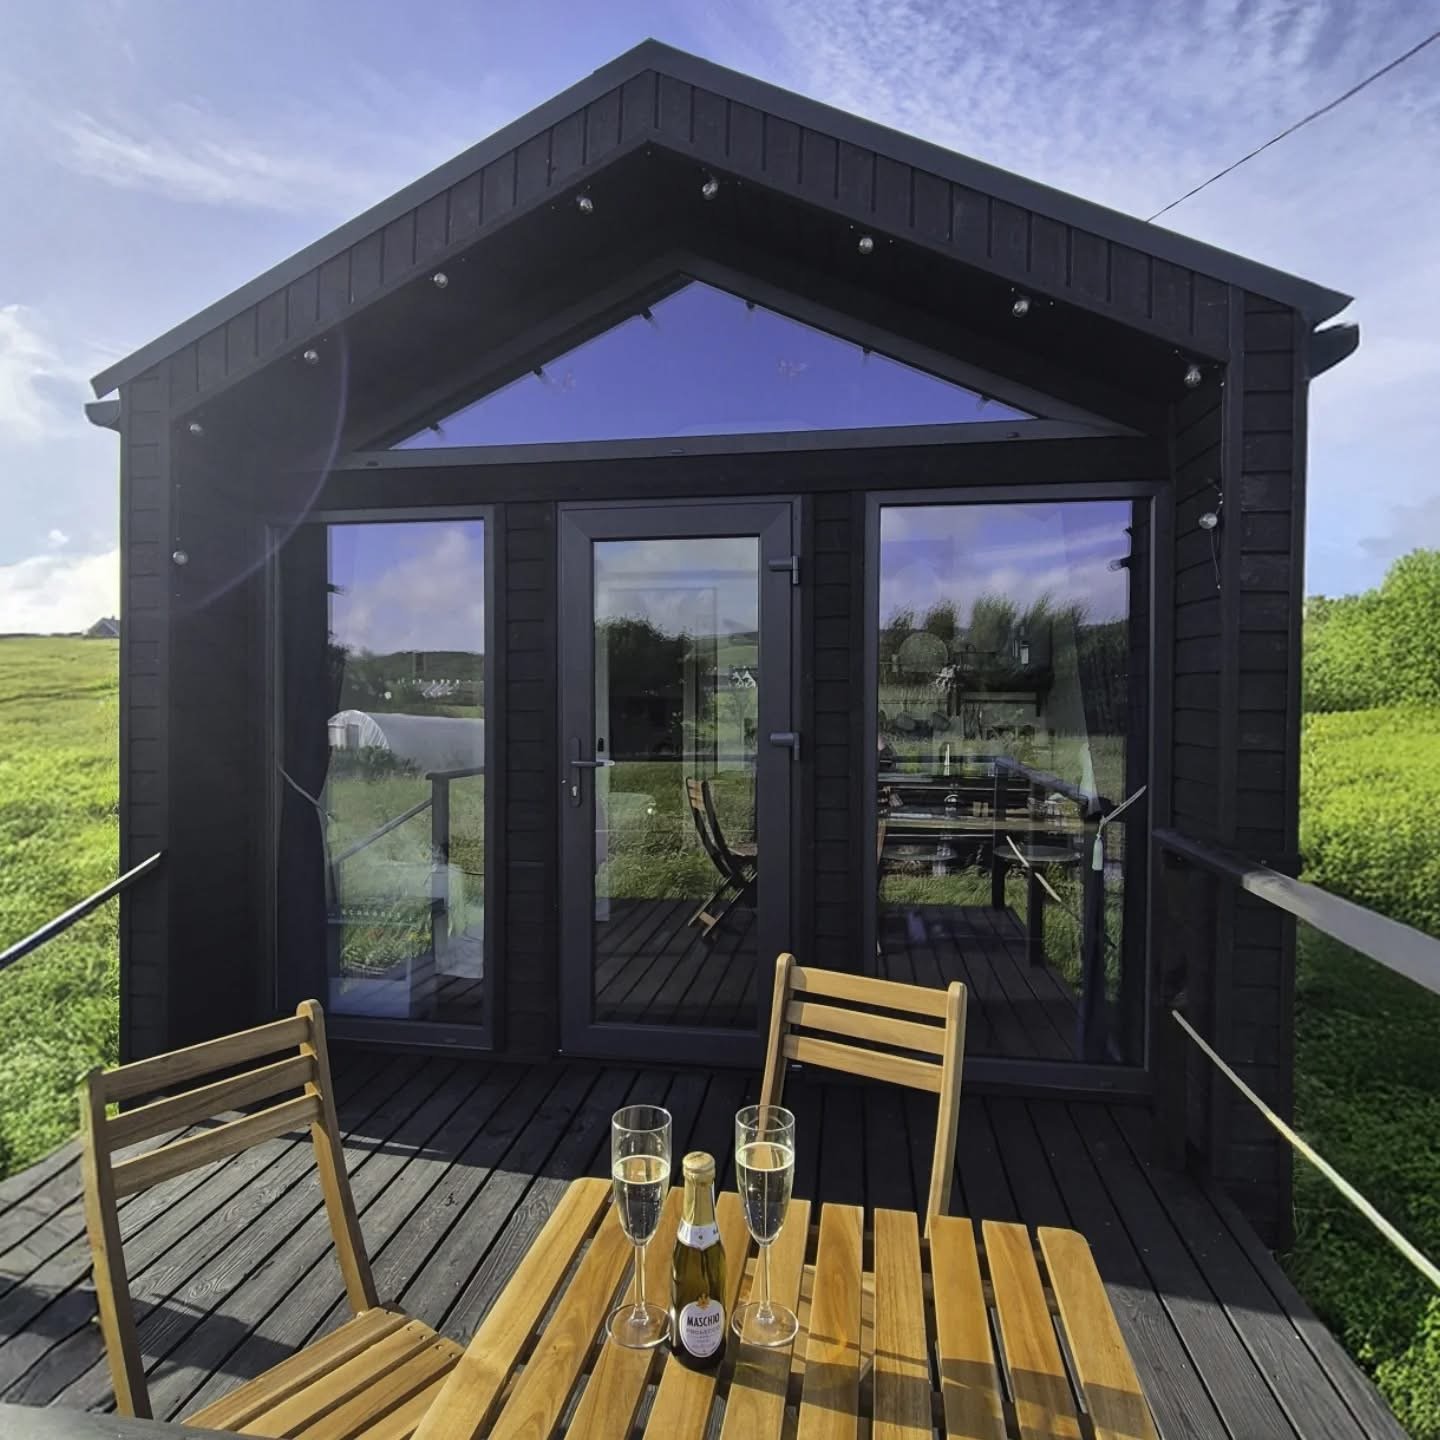
The glazed gable front of a dark timber pod, its French doors opening onto a deck with a table and two glasses, fields beyond.
PhotographFrench doors and a glazed gable opening onto open countryside. Image: The Mobile Pods
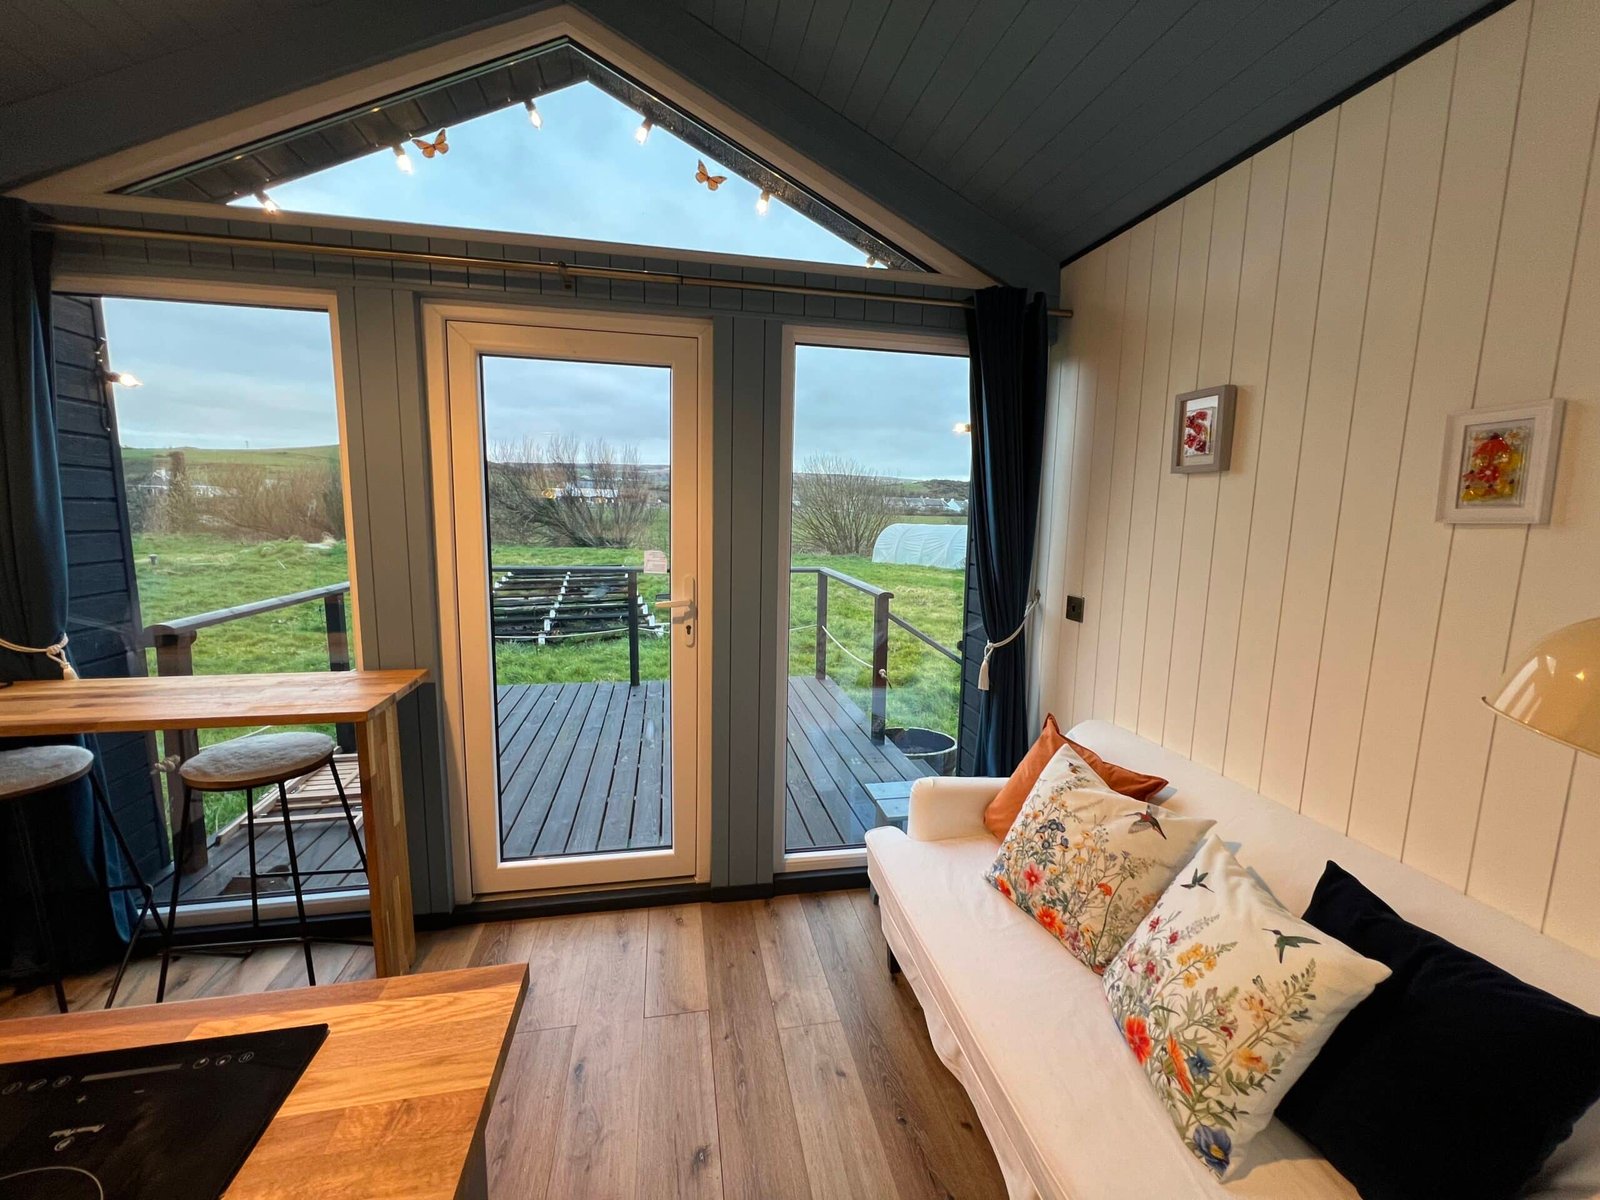
Inside a pod: French doors and a glazed gable look out over a deck, beside a sofa and a timber breakfast bar.
PhotographInside, the gable glazing frames the view from the sofa. Image: The Mobile Pods
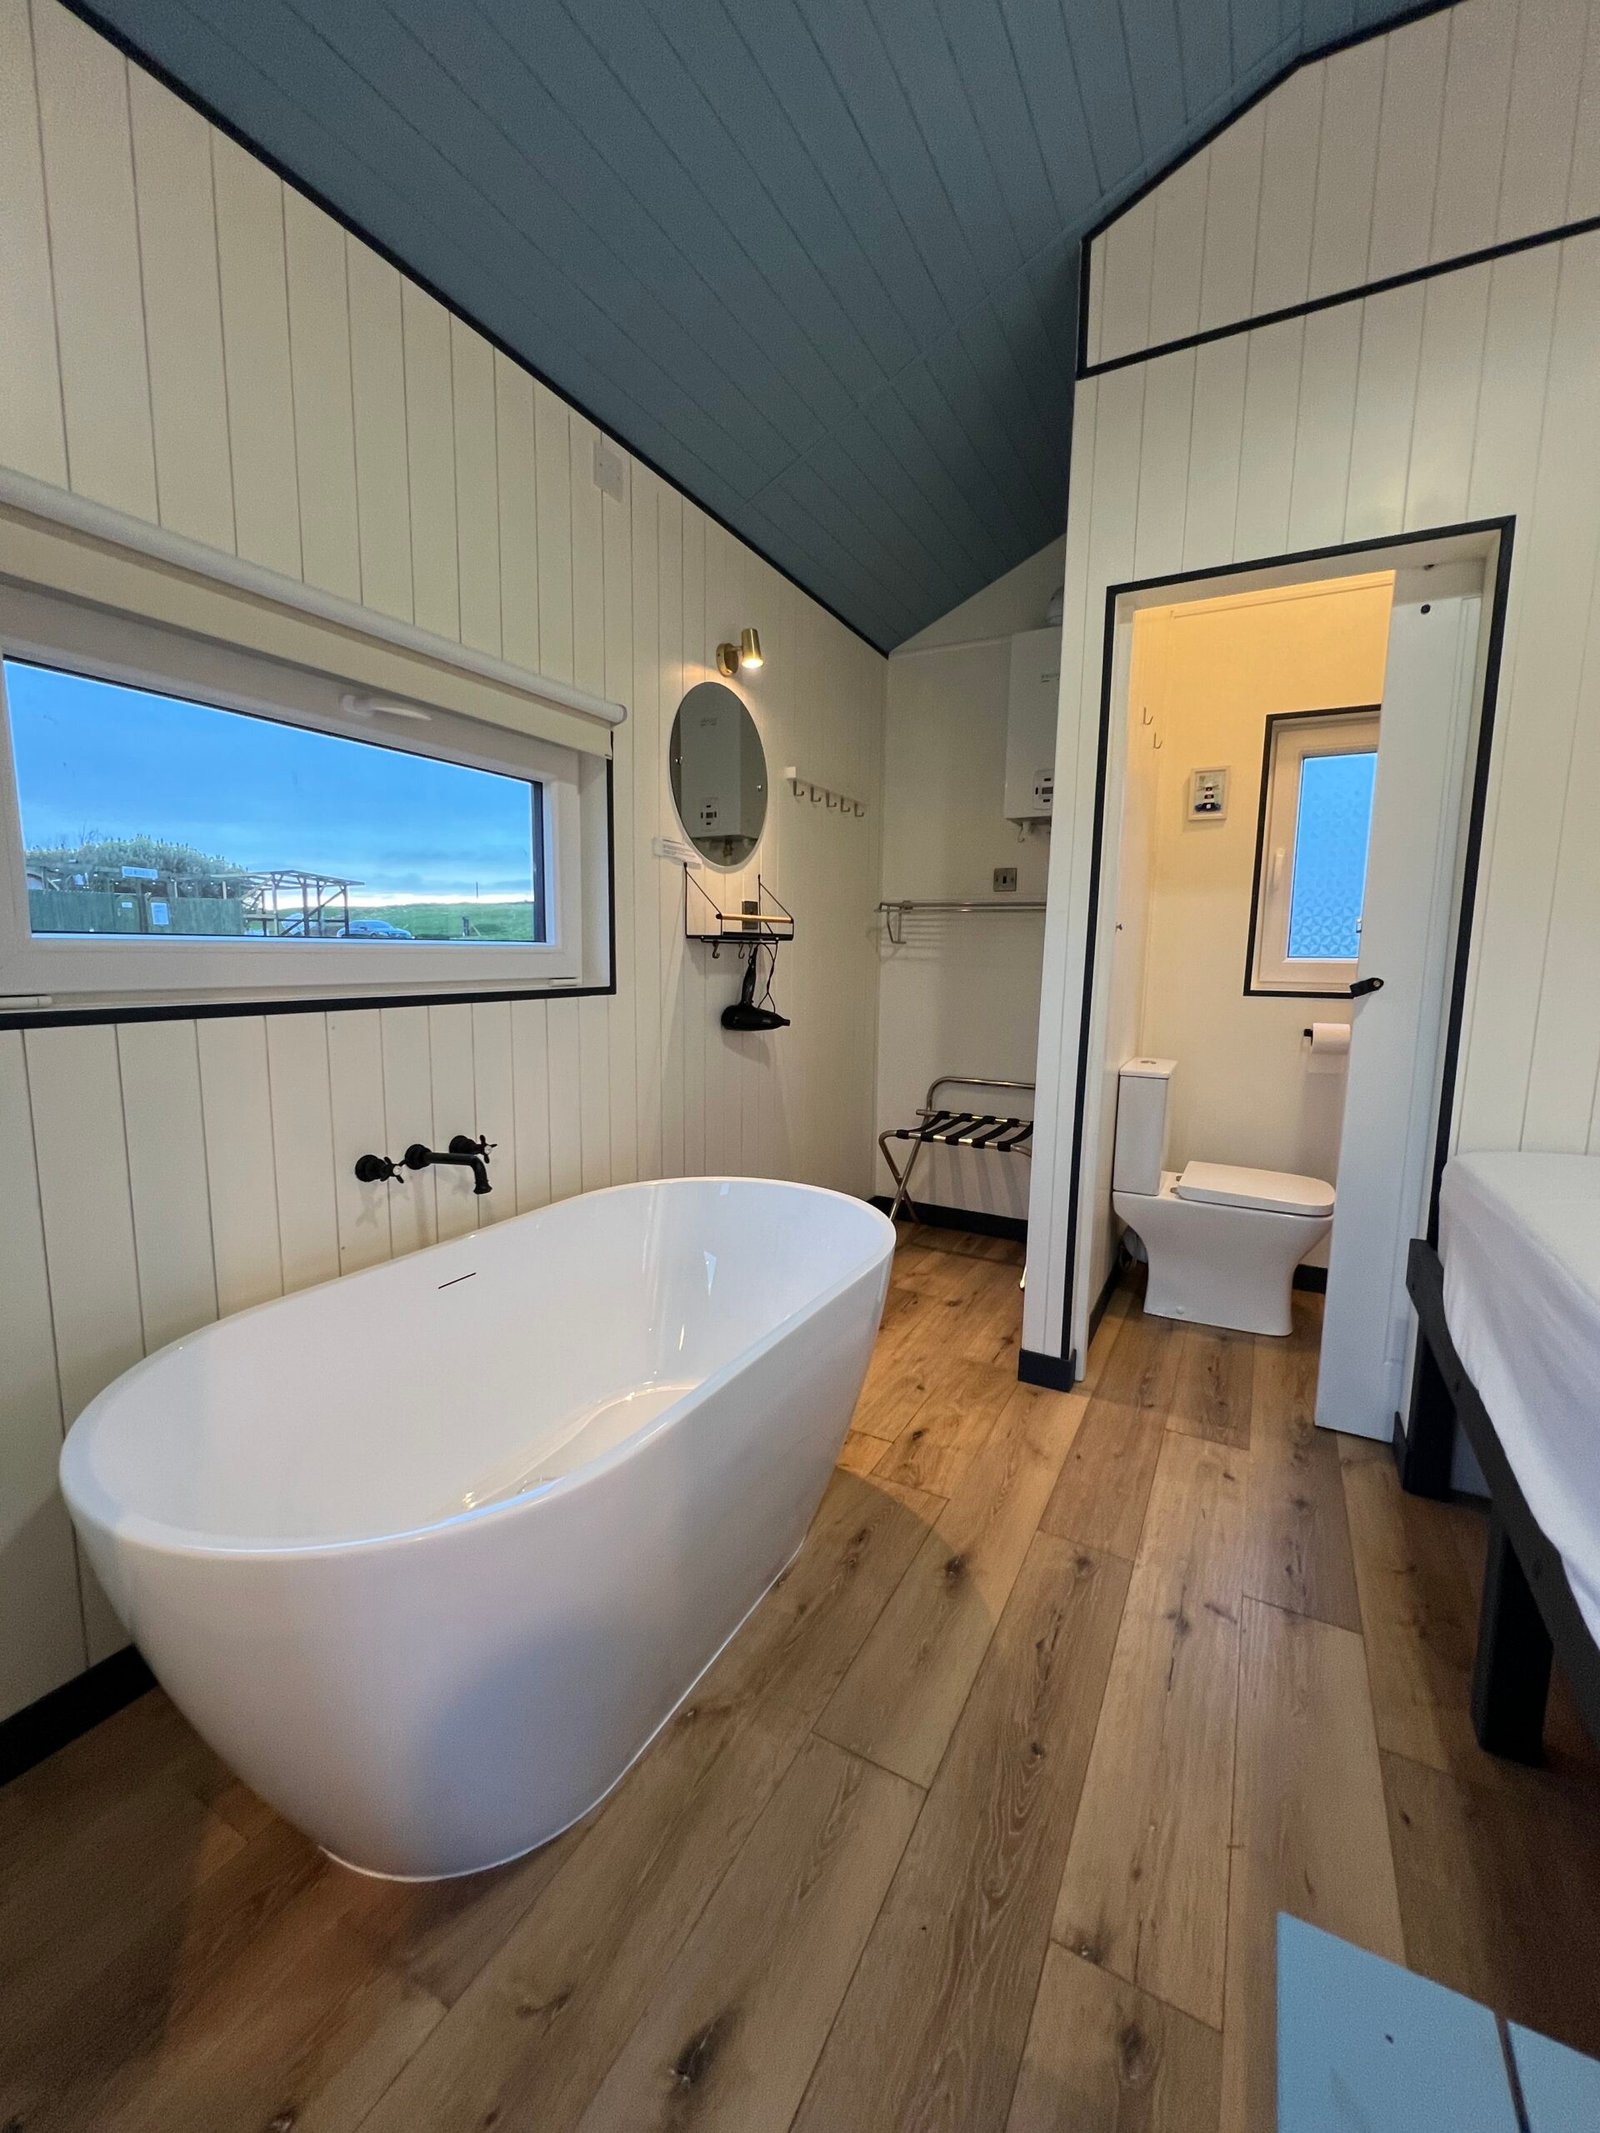
Inside a pod: a freestanding bath beneath a long picture window, with a shower room through the door behind.
PhotographA freestanding bath under a picture window, with the shower room beyond. Image: The Mobile Pods
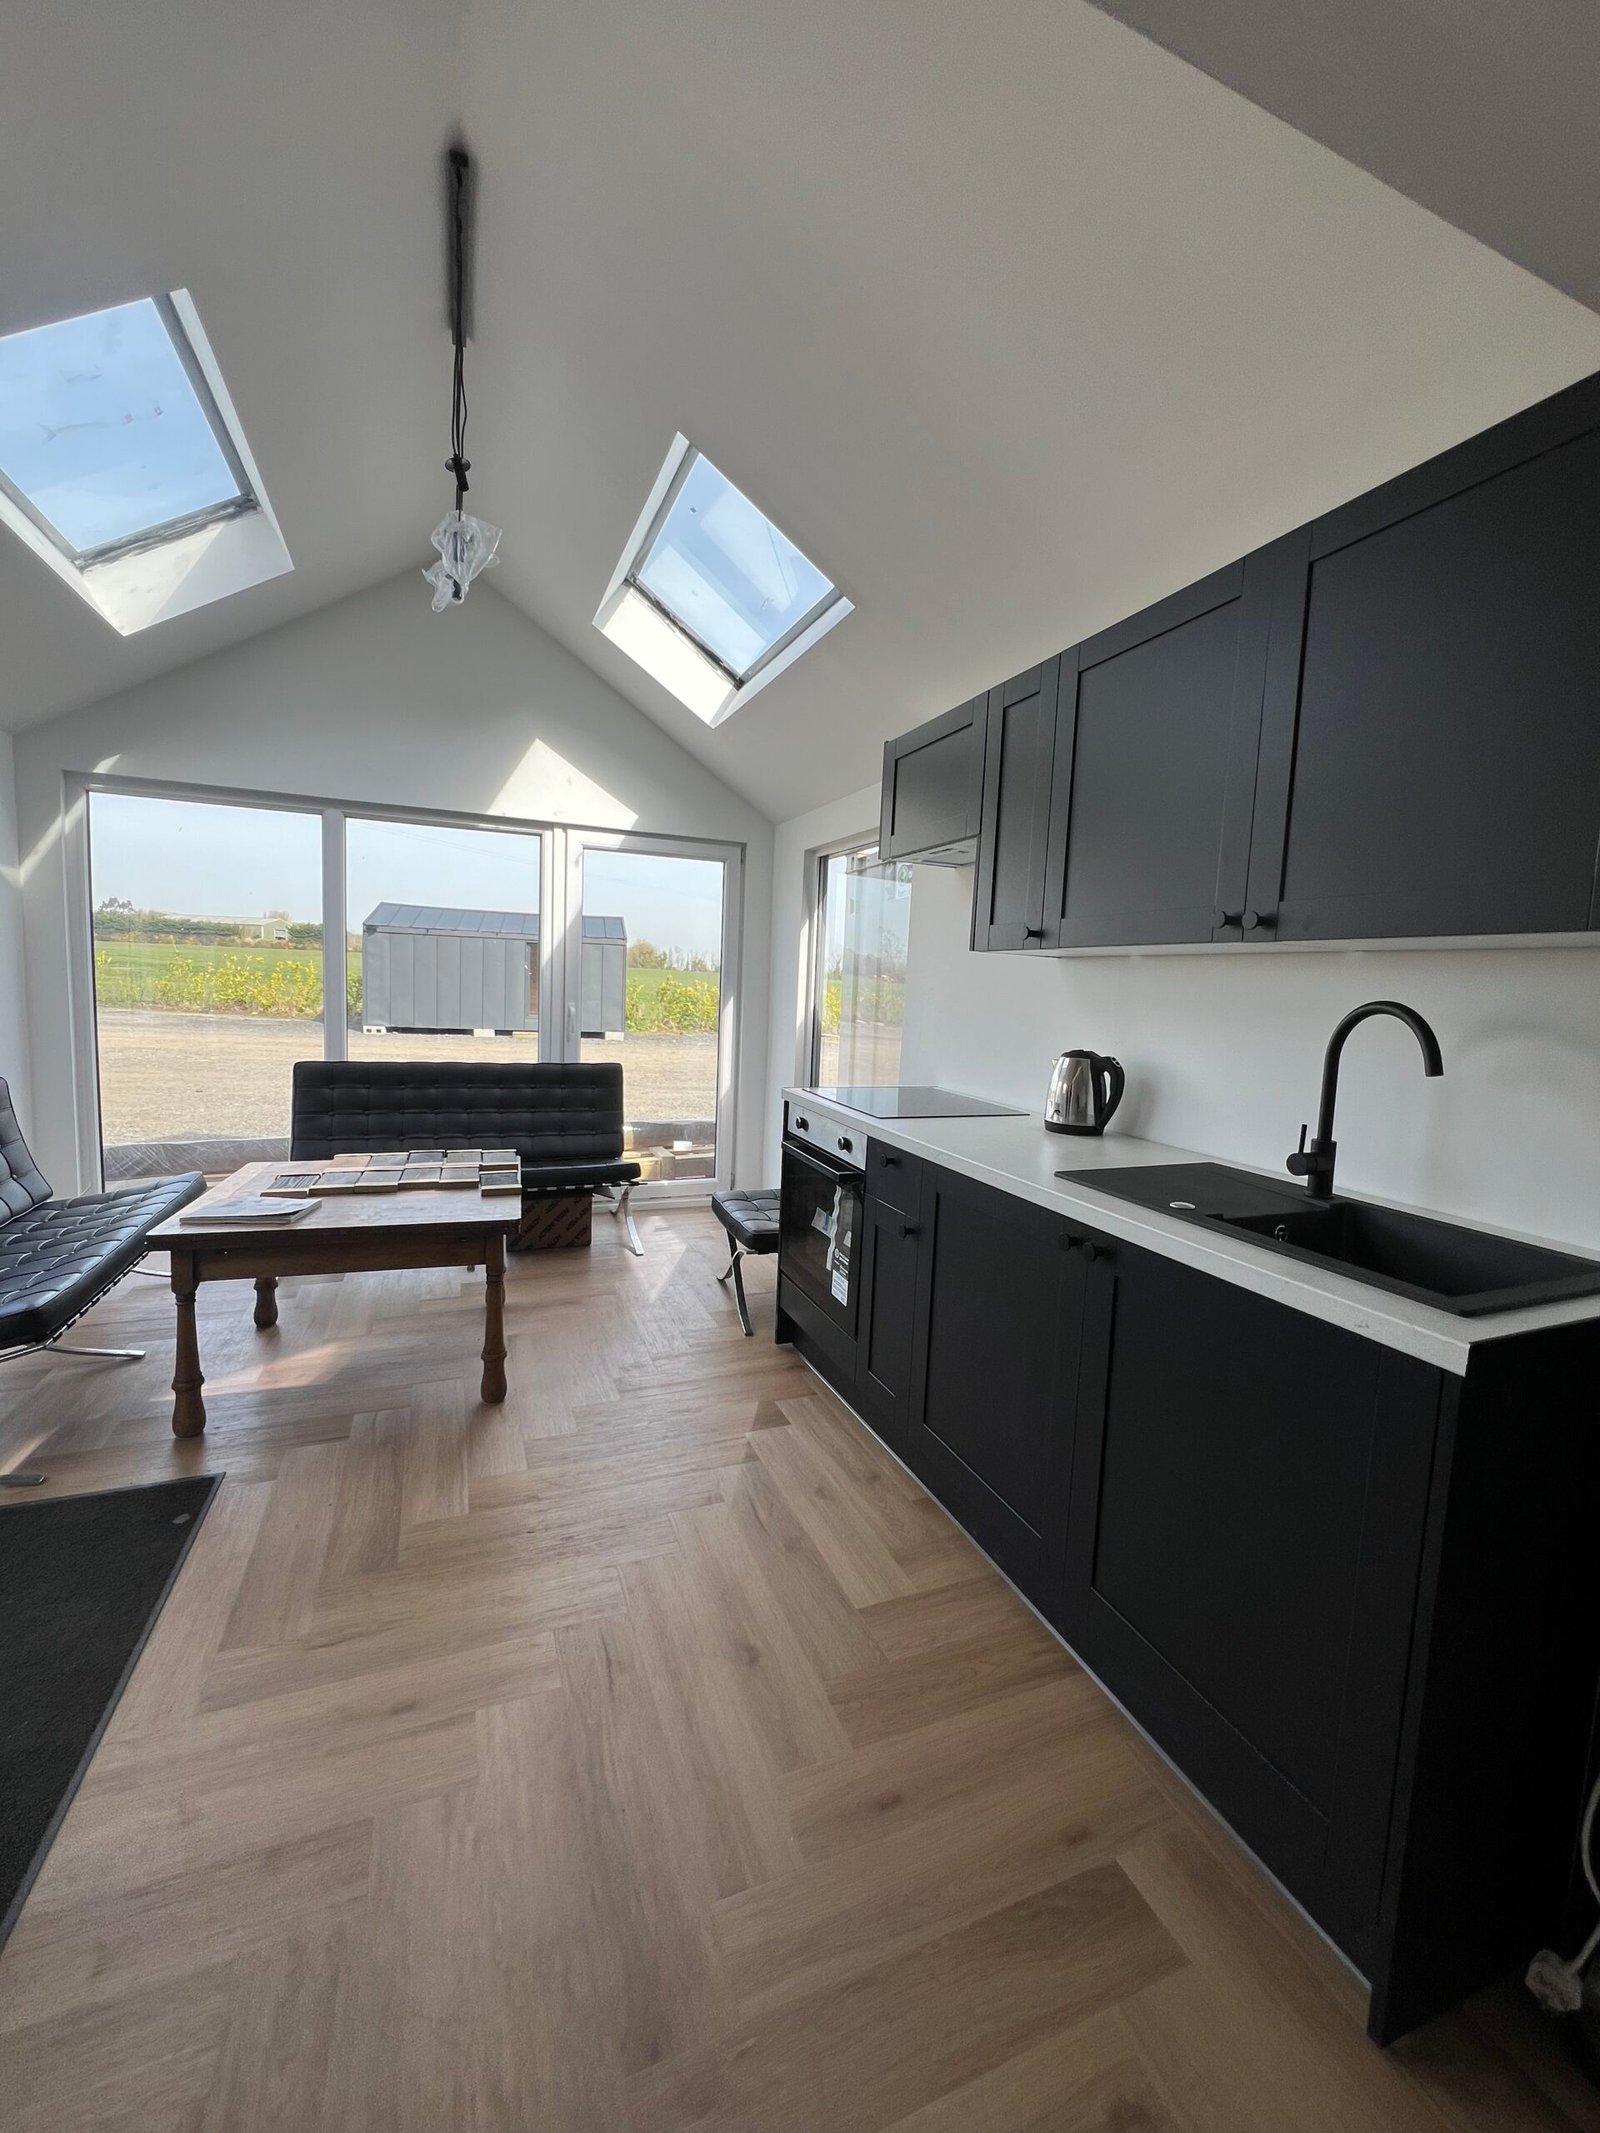
Inside a pod: a vaulted white interior with two roof windows, a dark fitted kitchen and a herringbone floor.
PhotographA vaulted interior with roof windows and a full-length fitted kitchen. Image: The Mobile Pods
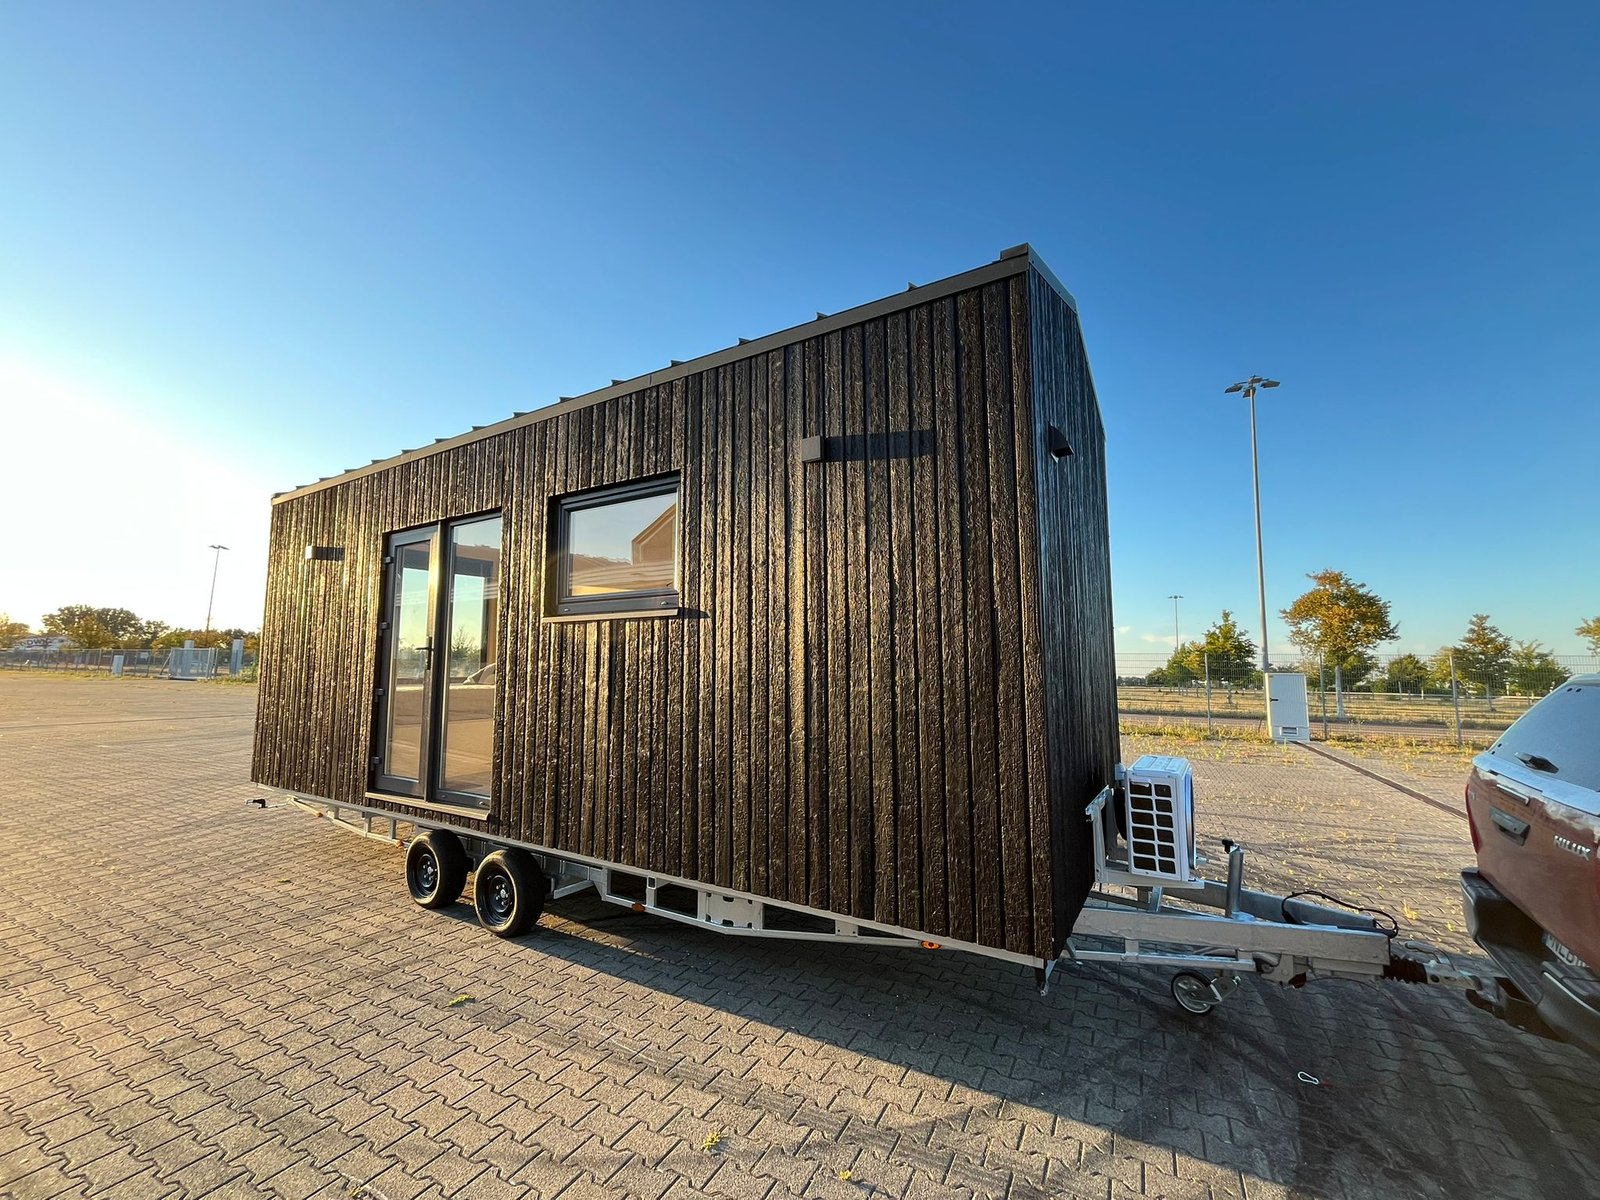
A charred-timber pod built on a twin-axle trailer chassis, photographed in an open yard.
PhotographPods on wheels: the same timber-frame build on a trailer chassis. Image: The Mobile Pods

The models

Two starting points, then yours.

The specifications below are the supplier’s own, as published on its website. PlotNua has not changed or added to them.

Deluxe21

Turnkey garden home

A single-storey 21 m² pod with an open living space, a separate sleeping room and a full shower room.

Footprint
3.5 m × 6 m
Floor area
21 m²
Insulation
100 mm, described as suitable for year-round use
Cladding
Burnt wood or metal
Glazing
A 2 m × 3 m window with integrated doors, plus a full-glass entrance door
Inside
Plasterboard or wood-clad walls; kitchen up to 2 m with appliances; shower room with toilet, sink and ventilation; 50 L electric water heater; electric towel warmer
Included
Professional architectural drawings and a 3D visualisation
Published price
From €40,406 inc. VAT (turnkey), as published by the supplier

As published by The Mobile Pods · checked 03 Nov 2026

Floor plan of the Deluxe21: a 3.5 m by 6 m pod with an 11.5 m² living area, a 5 m² bedroom and a 2.5 m² shower room.
Floor planDeluxe21 floor plan. Image: The Mobile Pods

Deluxe25+

Turnkey garden home with loft

A longer 24.5 m² pod that adds stairs to a loft level above the sleeping and shower rooms.

Footprint
3.5 m × 7 m
Floor area
24.5 m², plus a loft
Insulation
100 mm, described as comfortable in all seasons
Cladding
Burnt wood or metal
Glazing
A 2 m × 3 m window with integrated doors, plus a full-glass entrance door
Inside
Plasterboard or wood-clad walls; kitchen up to 2 m with appliances; flooring on both levels; stairs to the loft; shower room with toilet, sink and ventilation; 50 L electric water heater; electric towel warmer
Included
Professional architectural drawings and a 3D visualisation
Published price
From €48,152.37 inc. VAT (turnkey), as published by the supplier

As published by The Mobile Pods · checked 03 Nov 2026

Floor plan of the Deluxe25+: a 3.5 m by 7 m pod with a 17 m² living area, 4 m² and 3 m² rooms below, and a 7 m² loft.
Floor planDeluxe25+ floor plan, with the loft level. Image: The Mobile Pods

Custom builds

Designed to order

One-off pods designed around the site and the brief — studios, offices, relaxation rooms, extensions and compact homes.

Structure
C24 impregnated, calibrated timber, cut on CNC machinery
Design
Fully customisable design, finishes and features
To start
A free consultation and 3D design preview from the supplier
Price
Not published; quoted per design

As published by The Mobile Pods · checked 03 Nov 2026
What the price covers

Published starting prices exclude foundations (ground screws, concrete poles, slab or blocks, depending on the soil), transport to the site and connection to water, sewage and electricity. Changes to windows, finishes or layout can change the price. PlotNua’s guide to garden room costs in Ireland shows what installed rooms and kits are advertised for across suppliers.

Planning

The supplier's pages state that no building permit is required up to 25 m². Whether planning permission is needed depends on how the pod will be used and where it sits: Ireland's exemption for garden buildings does not extend to use as a separate home. Check your plans with your local authority before you commit.

Wellness

Wellness, Made to Order

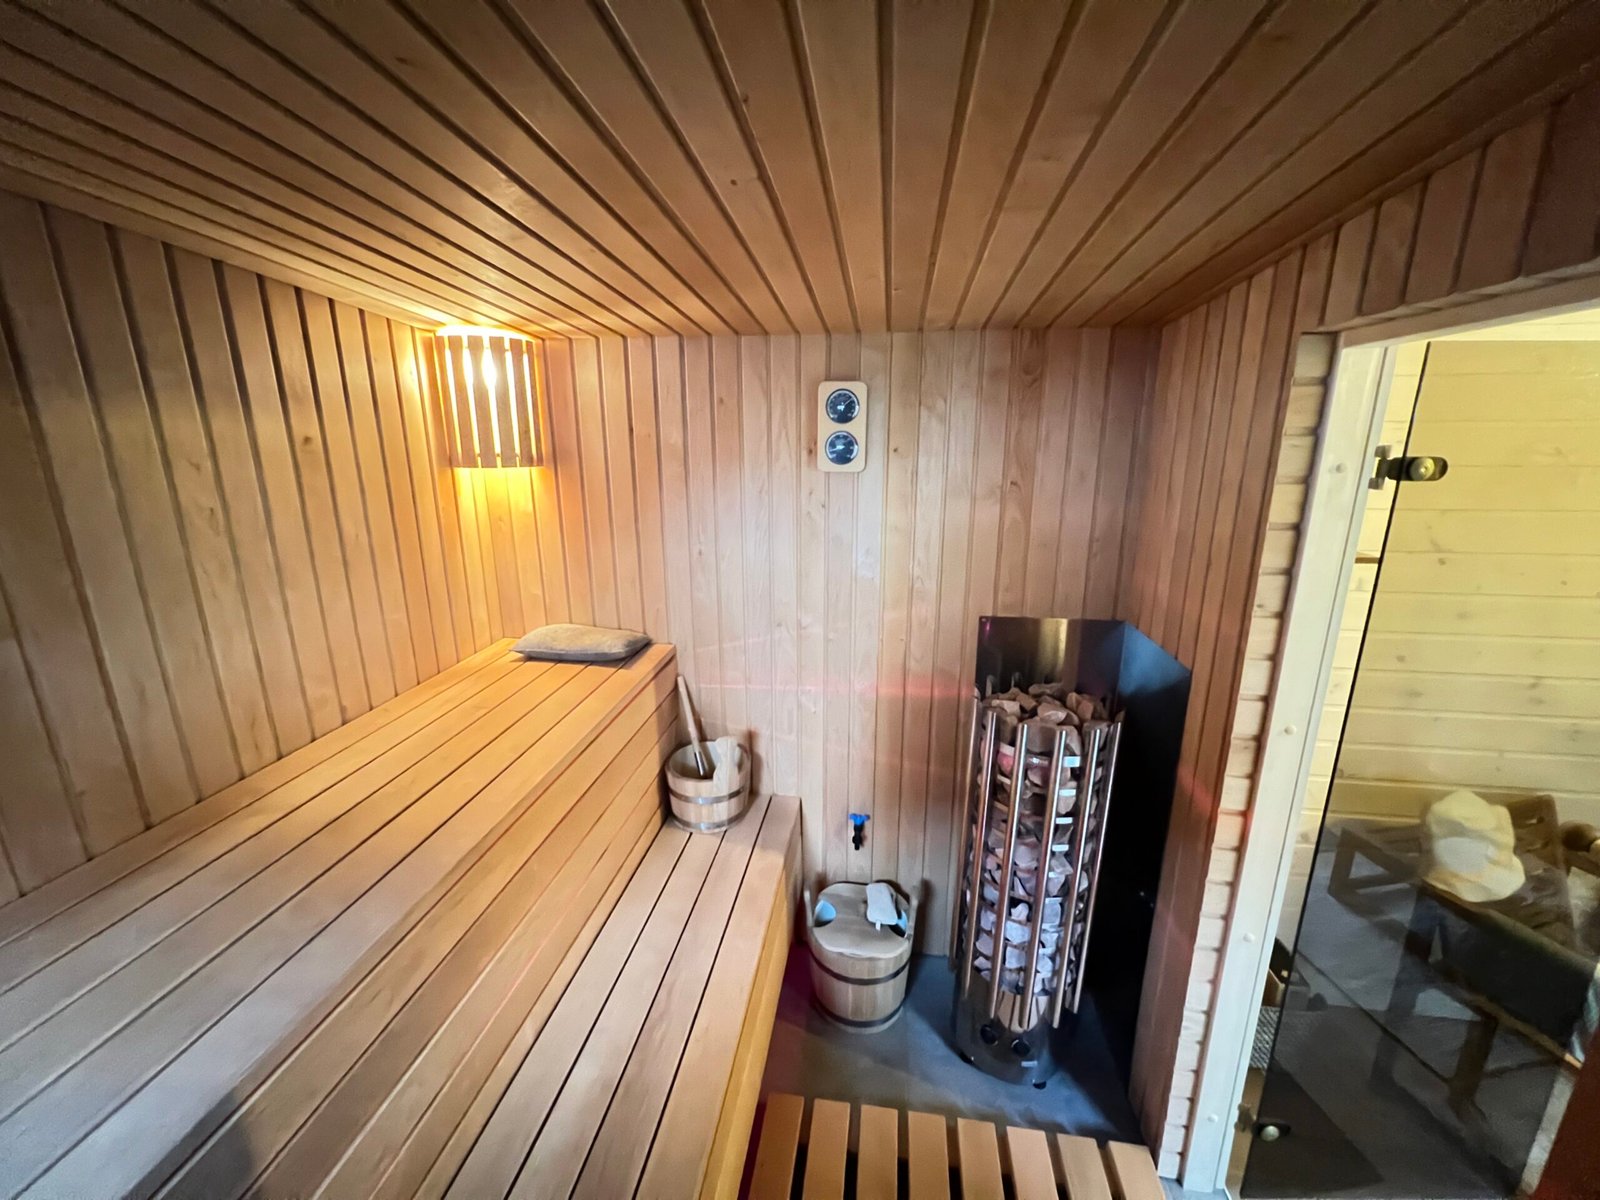
Alongside its pods, The Mobile Pods builds saunas, hot tubs and cold-water tubs to order. Each is configured around the client: electric or wood-burning stoves, lighting, colours and finishes, audio and controls. Saunas can also be designed from scratch.

Bespoke · Price on enquiry

No standard models or prices are published; each piece is quoted on its configuration.

A timber-lined sauna room inside a Mobile Pod, with slatted benches, a lit wall lamp, a wooden bucket and an electric tower heater filled with stones beside a glass door.
PhotographA sauna room built into one of The Mobile Pods' garden pods. Image: The Mobile Pods

Next step

Is a pod right for your plot?

Before you contact any maker, PlotNua can help you work out what your garden can take and which options fit how you’d use it. It’s free.

Explore yourself

Compare The Mobile Pods with other garden-home and garden-room makers on PlotNua, side by side.

Browse makers and products

Let PlotNua do the homework

Tell us what you’re looking for. We’ll use our Atlas research to help you find options that match your preferences and budget.

PlotNua is free for homeowners. Inclusion here is not a recommendation, there is no paid placement, and recommendations cannot be bought.