Maker · Living in the Garden

Garden Room Ireland

Insulated steel-clad garden rooms from a Dublin company, with no timber in the exterior, built to the size and layout each garden needs.

  • Dublin
  • Insulated steel-clad garden rooms
  • Built to order
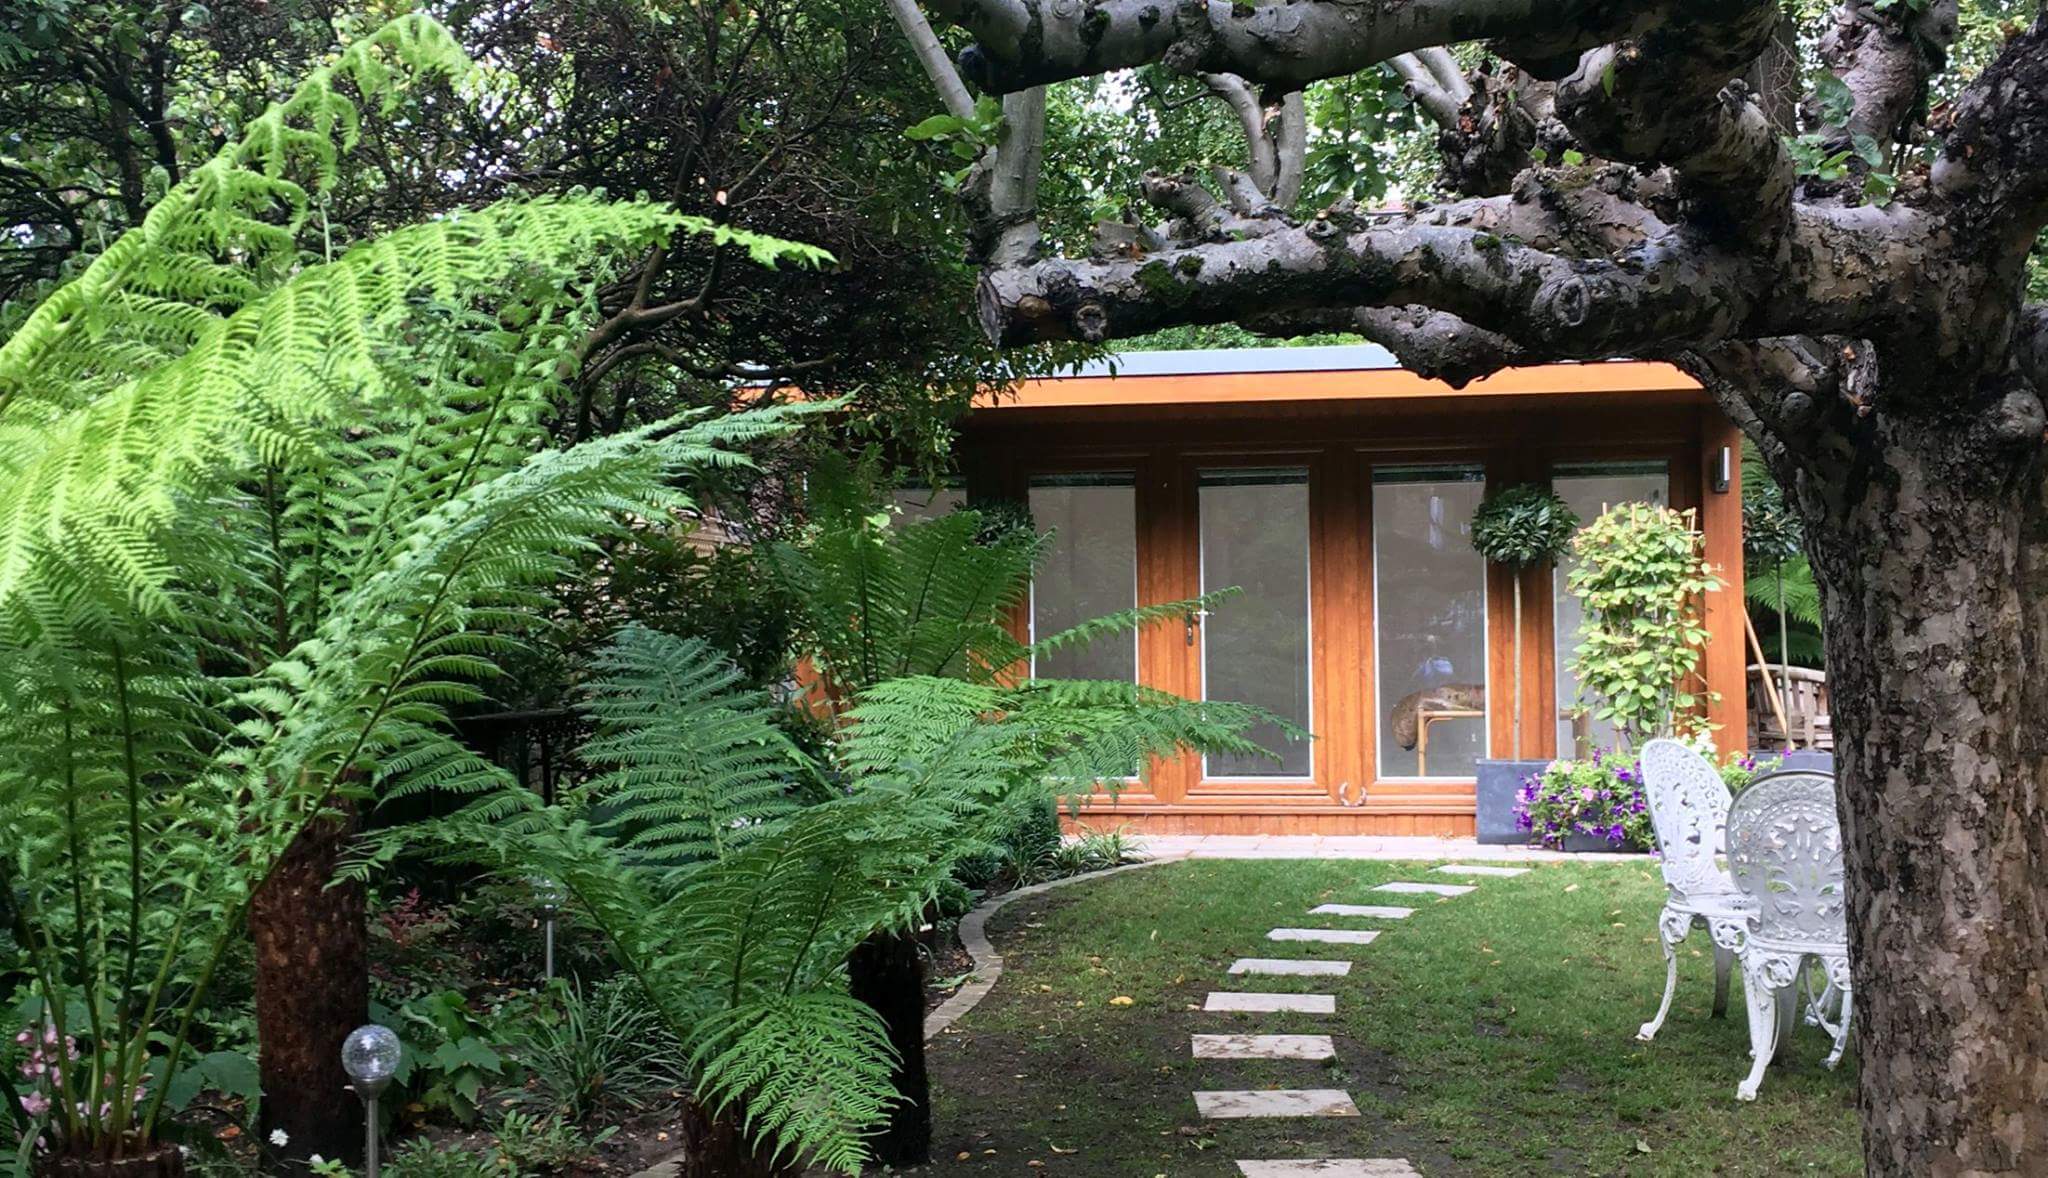
Timber-clad garden room under a mature tree, with a stepping-stone path
PhotographA timber-fronted garden room at the end of a stepping-stone path, under a mature tree. © Garden Room Ireland

The collection

Rooms that settle into the garden.

Garden Room Ireland's own photographs of finished rooms in clients' gardens: dark, green and oak finishes, on lawns, decks and slopes.

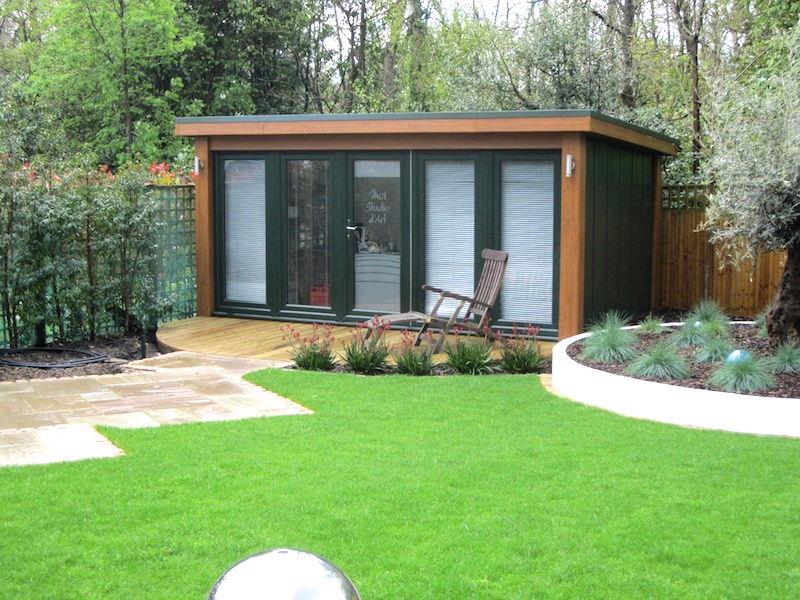
Dark-clad garden room with glazed doors on a lawn with a curved path
PhotographDark cladding and full-height glazing behind a new lawn and curved bed. © Garden Room Ireland
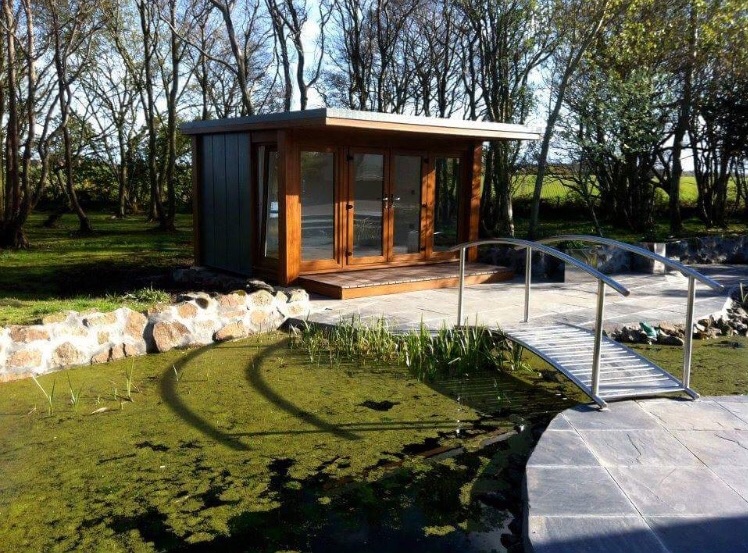
Timber-fronted garden room beside a pond with a footbridge, in a rural setting
PhotographA timber-fronted room beside a pond and footbridge, in a rural garden. © Garden Room Ireland
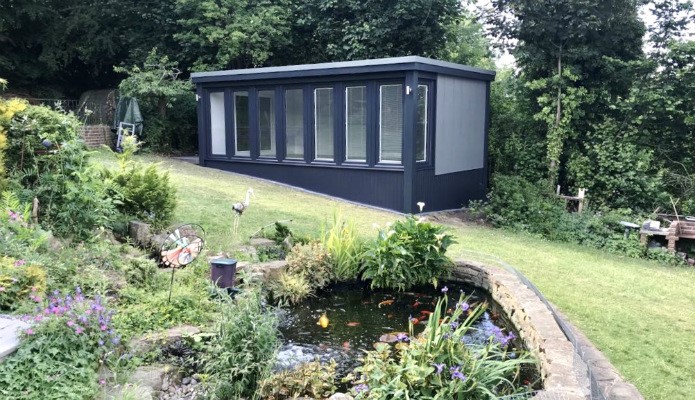
Dark grey garden room set in a mature planted garden beside a pond
PhotographA dark grey room set into a mature planted garden beside a pond. © Garden Room Ireland
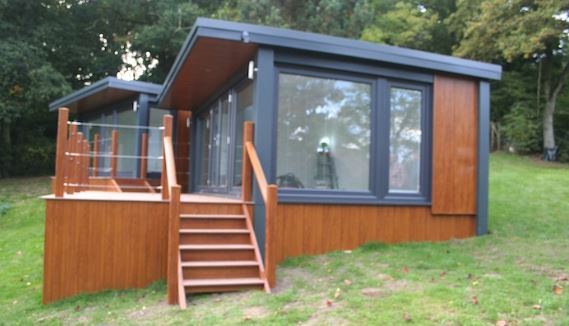
Grey garden room raised on a deck with timber steps and handrail on a sloped lawn
PhotographOn a sloping lawn, the room sits on a raised deck with timber steps. © Garden Room Ireland
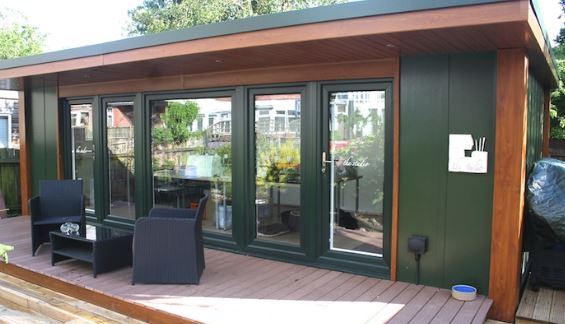
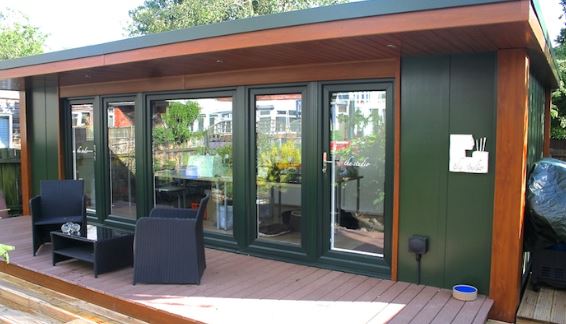
Green-clad garden room with glazed doors and timber decking
PhotographGreen cladding, glazed doors and a timber deck. © Garden Room Ireland
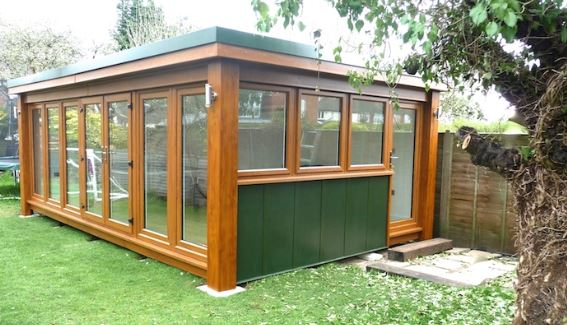
Oak-framed green garden room with corner glazing on a lawn
PhotographOak framing and corner glazing on a green-clad room. © Garden Room Ireland
Dark-clad garden room with glazed doors and seating on decking
PhotographA dark-clad room with a covered veranda and seating. © Garden Room Ireland
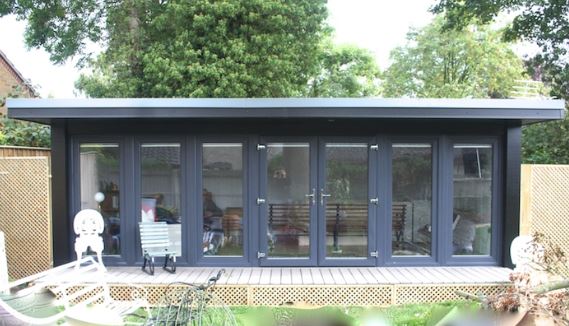
Dark grey garden room with a run of glazed windows beside a patio
PhotographA long run of glazing beside a patio. © Garden Room Ireland

Interiors

Inside: studio, lounge, kitchen, bedroom.

The same rooms fitted out for different lives. Every photograph is the supplier's own.

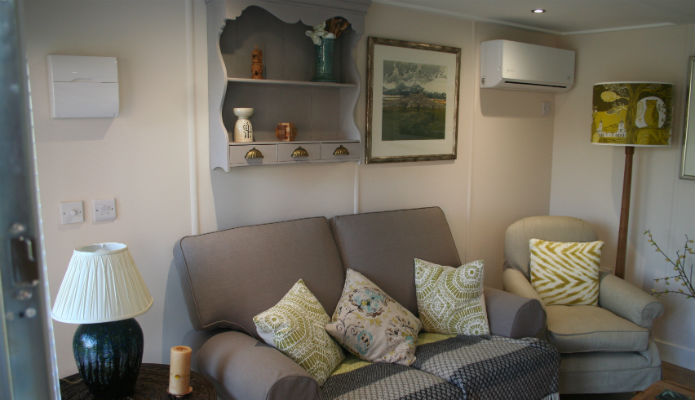
Garden room interior with a sofa, shelving and wall-mounted air conditioning
PhotographA lounge inside a garden room, with shelving and wall-mounted air conditioning. © Garden Room Ireland
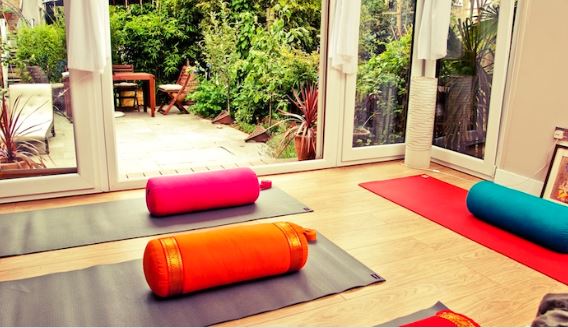
Garden room interior used for exercise, with mats and open glazed doors
PhotographAn exercise studio, doors open to the garden. © Garden Room Ireland
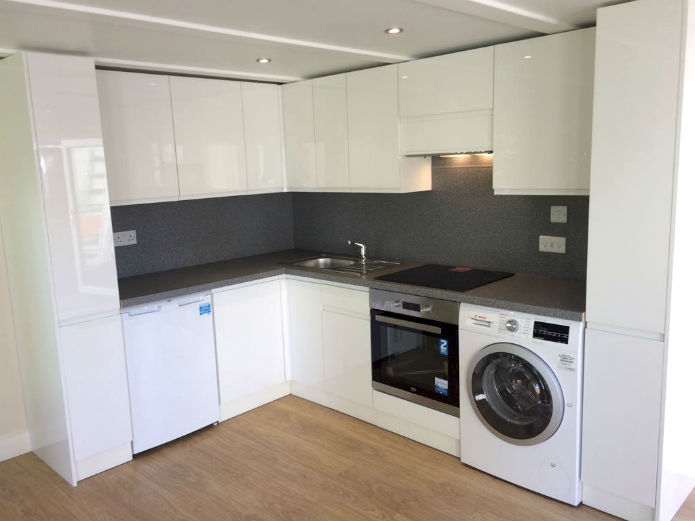
Fitted white kitchen inside a garden room, with oven and washing machine
PhotographA fitted kitchen with an oven and washing machine inside a garden room. © Garden Room Ireland
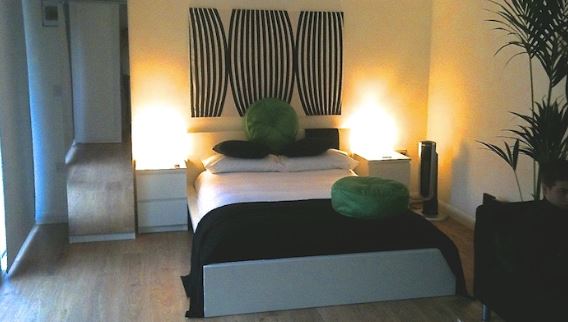
Garden room interior fitted as a bedroom with bedside lamps and wall art
PhotographA garden room fitted out as a bedroom. © Garden Room Ireland

The range

Three ways to build it.

Specifications as Garden Room Ireland publishes them on its website. PlotNua has not changed or added to them. Every room is quoted to its size and configuration, so each is shown here as price on enquiry until Garden Room Ireland confirms current prices.

QC6

Insulated steel garden room

Garden Room Ireland's fuller-specification steel-clad garden room, built to the size and layout you choose, with options including flyover roofs, half or picture windows and doors in any position.

Sizes
From 6 × 6 ft up to 12 × 33 ft; external width just over 4 m
Exterior
Leatherette-embossed galvanised steel walls, uPVC and glass windows, EPDM roof; no timber
Insulation
Described by the supplier as insulated to live, sleep and eat in; no U-value published
Guarantee
25-year exterior guarantee, as stated by the supplier (terms not published)

Price on enquiry

Specifications as published by Garden Room Ireland

QCB (Quarter Century Building)

Steel-clad garden office

A timber-free, steel-clad insulated garden office supplied on its own adjustable base, so a concrete base is not needed on a clear site.

Standard sizes
2750 × 2750, 4000 × 2750 and 5200 × 2750 mm (internal); other sizes on request
Insulation
100 mm Ecotherm; A-rated double-glazed sealed units
Installation
Supplied and installed by Garden Room Ireland, in a day by the supplier's account
Guarantee
25-year exterior guarantee, as stated by the supplier (terms not published)

Price on enquiry

Specifications as published by Garden Room Ireland

L-Shape Living Annex

Fitted garden living annex

An L-shaped annex fitted as standard with a bedroom, living space, wardrobes, shower, sinks, toilet and kitchen.

Width
3 m or 4 m; length and floor area not published
Exterior
Galvanised steel walls, uPVC and glass windows, EPDM roof

Price on enquiry

Specifications as published by Garden Room Ireland

Prices

Garden Room Ireland quotes each room to its size, finish and fit-out. Ask for a written quote, and check whether the base, delivery, installation, electrics and VAT are included. PlotNua’s guide to garden room prices in Ireland shows the published ranges for installed rooms and kits across the suppliers it has researched.

Planning

Whether planning permission is needed depends on the room's size, where it sits and how it will be used. Ireland's exemption for garden buildings does not extend to use as a separate home, so an annex with a bedroom, kitchen and shower needs particular care. Check your plans with your local authority before you commit.

Next step

Is a garden room right for your plot?

Before you contact any maker, PlotNua can help you work out what your garden can take and which options fit how you’d use it. It’s free.

Explore yourself

Compare Garden Room Ireland with the other garden-room makers on PlotNua, side by side.

Browse makers and products

Let PlotNua do the homework

Tell us what you’re looking for. We’ll use our Atlas research to help you find options that match your preferences and budget.

PlotNua is free for homeowners. Inclusion here is not a recommendation, there is no paid placement, and recommendations cannot be bought.