What if your driveway could hold more?
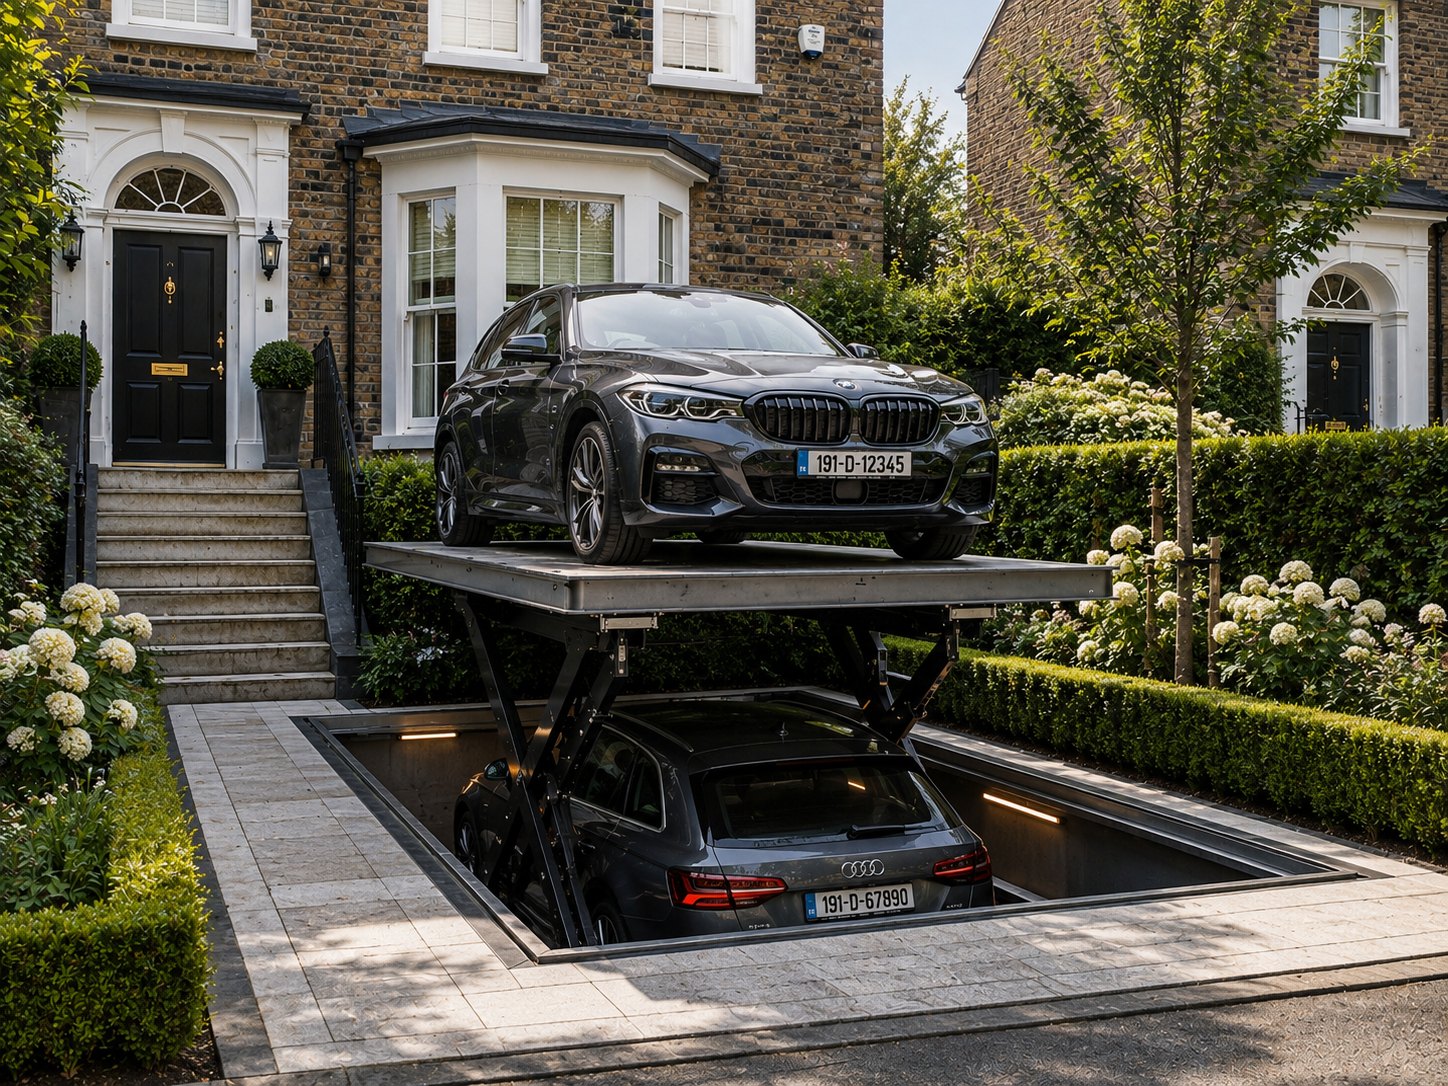
When another car arrives, finding room for it usually means finding more ground. Some parking systems offer another possibility.
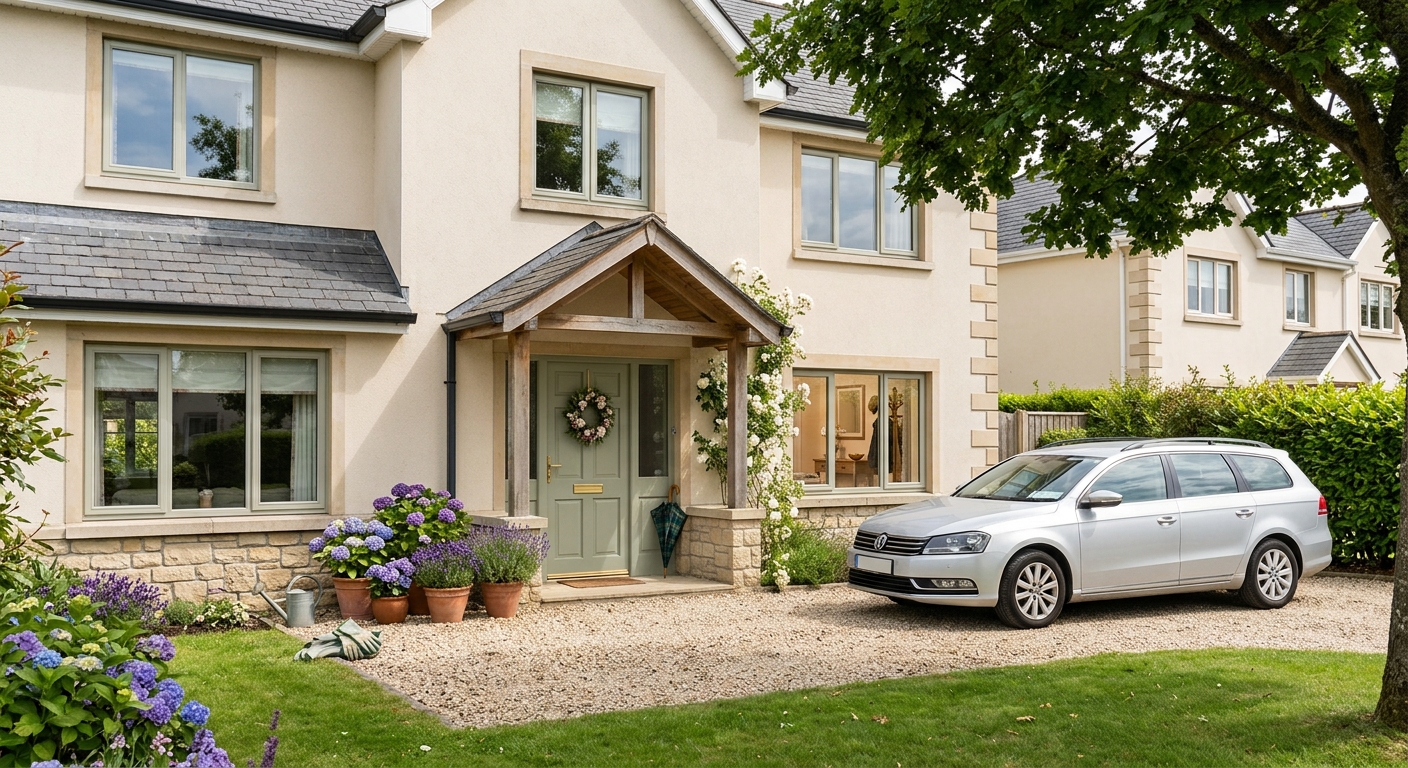
- One spaceOne car.What the parking space does today, and the limit almost every driveway runs into.
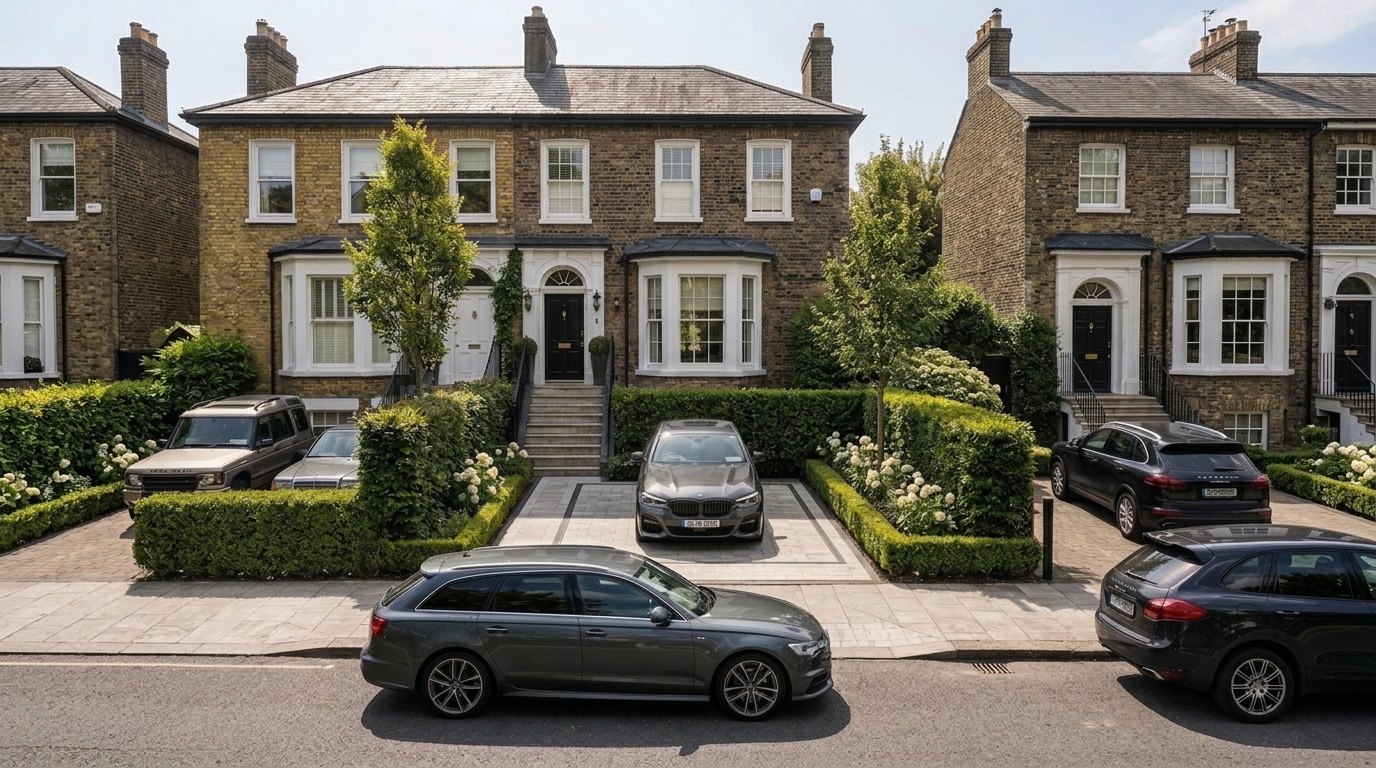
- The same spaceTwo cars.What it could do, without taking another metre of ground from the property.
- Some systems stack one car above another. Others lower a car below the driveway.
- Actual capacity depends on the system and the property. A specialist survey is needed to know what could work at yours.
- Parking stackers One car rests on a platform above another. The outdoor type used at houses stands about a metre and a half above ground — lower than many garden walls — because most of it sits in a shallow pit. It asks least of the site, and it is the one option that still looks like machinery.
- Concealed parking lifts The car is lowered a short distance and the surface closes over it, so the approach reads as paving. The dig is shallower than a full chamber. Where a stacker adds a space, a concealed lift removes a car from the view.
- Underground garages A platform carries the car into a sealed room beneath the property and the ground closes above it. The most complete answer and by a distance the most demanding. It returns the surface entirely, and it is a construction project.
- Automated systems You leave the car on a platform and the system moves, stores and returns it. For several cars in a footprint that will never hold them side by side. Long established in European buildings, now specified at house scale, with the servicing to match.
Could your frontage have more potential?
Five short questions about the ground your cars stand on.
- United Kingdom Cardok reports eight underground garages built, four in production and more than ten on order.
- Amstelveen A residential installation documented across eight photographs in the manufacturer’s own gallery.
- In their own words “It’s like having double the parking space without any hassle.” A Cardok owner in Australia, quoted on the manufacturer’s own site.
Projects and figures published by Cardok SA. See the gallery ↗
- Planning Planning is almost certainly engaged. The exemption that covers a driveway is for the provision of a hard surface — to the front or side, for parking no more than two cars. A lift or a stacker is machinery in or under the ground, not a surface, so it is not reached by that exemption. The one-metre ground-level limit belongs to a different class, for paths, drains, ponds and landscaping, and a lift pit of two to three metres exceeds it.
- Ground Groundwater is the first conversation, not a late one. A chamber under an Irish garden is a permanently buoyant box in ground that is wet for much of the year. This is the constraint most likely to end a project, and it should be asked about on day one.
- Cost The excavation sets the budget, not the equipment. The mechanism is seldom the expensive part; the structure that holds it almost always is. No Irish supplier publishes prices, and we are not going to invent a range. Every Irish installer quotes after a survey, and they are right to.
This is a major property project — closer to an extension than a parking accessory.
Planning, ground and the professionals
Your development plan carries as much weight as the regulations. Dublin City, for example, requires a Basement Impact Assessment with every application including a basement, and a ground investigation report as part of it. It does not in general support basements close to protected structures, applies a general presumption against basements in Zones of Archaeological Interest, and applies a general restriction against basements below the estimated flood levels for Flood Zones A or B. It also expects a domestic basement to stay within the footprint of the original house, no deeper than one storey, and generally over no more than half the garden. Other authorities set their own — check the plan that governs your address, not Dublin’s.
Groundwater. A chamber below ground in wet Irish soil needs tanking, drainage and sometimes permanent pumping. Where the winter table sits close to the surface the engineering escalates sharply. A ground investigation answers this, not an opinion.
A neighbour’s foundations are closer than they look. On terraced and semi-detached houses the dig happens within metres of the house next door. That is a professional question and a neighbour question at the same time.
Water that used to soak away needs somewhere to go. Replacing permeable ground with a sealed chamber changes how the site drains.
Who you would need. An architect or planning consultant, a structural engineer, drainage input, and a specialist installer. Building Regulations apply whether or not planning permission is needed, and ESB Networks must be contacted before any work near overhead lines — the minimum clearance is six metres for lines up to 38kV and ten metres at 110kV and above.
What it costs, and why nobody will quote you yet
Equipment prices are broadly knowable. Digging, structure, waterproofing and drainage are specific to your site and are frequently the larger number. Any quote for a lift on its own is a fraction of a total.
Two things make the numbers meaningfully better. A sloping site, where a lift or garage can be driven into a level change that already exists instead of dug out of flat ground; and work already underway, where plant and access are being paid for anyway.
It tends to make sense where the frontage, the architecture or the cars themselves are worth protecting. The engineering is the same wherever it goes, and the sites that need it most are tight urban and suburban ones where a conventional garage is impossible — but the excavation alone puts it beyond most domestic budgets.
PlotNua does not sell or install these systems. What we’re building is a way to help you understand whether one could work at your property — and, when that part is ready, connect you with the specialists who can take it further.
Living with it, and will the car even fit
Day to day it is a machine. It needs power, it needs servicing on a schedule, and it needs a plan for the day it stops with a car inside. Systems are specified with manual or backup release and servicing contracts exist for this, but it has to be designed in and asked about before purchase. Ask any supplier directly what happens on power loss.
The surface above. The platform closes flush and the surface can be finished to match its surroundings, including as parking for another car. What that surface can carry, and how planting works over a sealed structure, are design questions to settle early rather than assume.
Ask what they have actually built. The technology is mature; the Irish experience of it is not. Very few people in this country have done this work at a private house. That is not a reason against it — it is a reason to ask any supplier what they have built, and to see it.
Irish suppliers and the current market
Premier Lifts Ireland — Limerick. Publishes a vehicle-lift range described as “vehicle lifts and hidden elevator garages”, presented for private households as well as commercial sites. Source: lifts.ie.
Double Parking (Irl) — publishes double and triple car stackers, double and triple pit systems, lateral moving platforms, turntables, semi-automatic systems and fully automatic systems, the last of these referencing KLAUS Multiparking Master Vario equipment. States suitability for basements, apartments, mews and back yards. Source: doubleparking.ie.
Parking Lift Solutions — a UK supplier (trading name of Elevators Ltd) publishing supply, installation and maintenance of vehicle platform lifts and car stackers across Ireland, for domestic and commercial premises. Source: parkingliftsolutions.co.uk.
Parkmatic Ireland — Tralee, Co. Kerry. Publishes an automated range (carousel, puzzle, rack-and-rail, tower) alongside attended stackers and a vehicle lift, and states that it designs, manufactures, installs and services automated and mechanical parking systems in Ireland. Source: parkmatic.ie.
The limit of this evidence. All four market these systems into Ireland. None of them publishes a completed installation at a private Irish home, and PlotNua has not found one elsewhere. Marketing a system into a country is not the same as evidence that one has been installed in a garden here, and this Discovery does not treat it as such.
Where the engineering comes from
Cardok SA publishes a project gallery of concealed driveway platforms, photographed installations rather than renders. None of them is Irish.
KLAUS Multiparking Master Vario tower, shelf, layer and lift-shuttle systems are the manufacturer equipment cited by Double Parking (Irl) behind its fully automatic offering. Source: manufacturer pages linked from doubleparking.ie, read 19 September 2026.
What this does and does not show. It shows the category is mature and supplied by established manufacturers. It does not show that any particular system suits any particular Irish property, which is a question only a site survey answers.
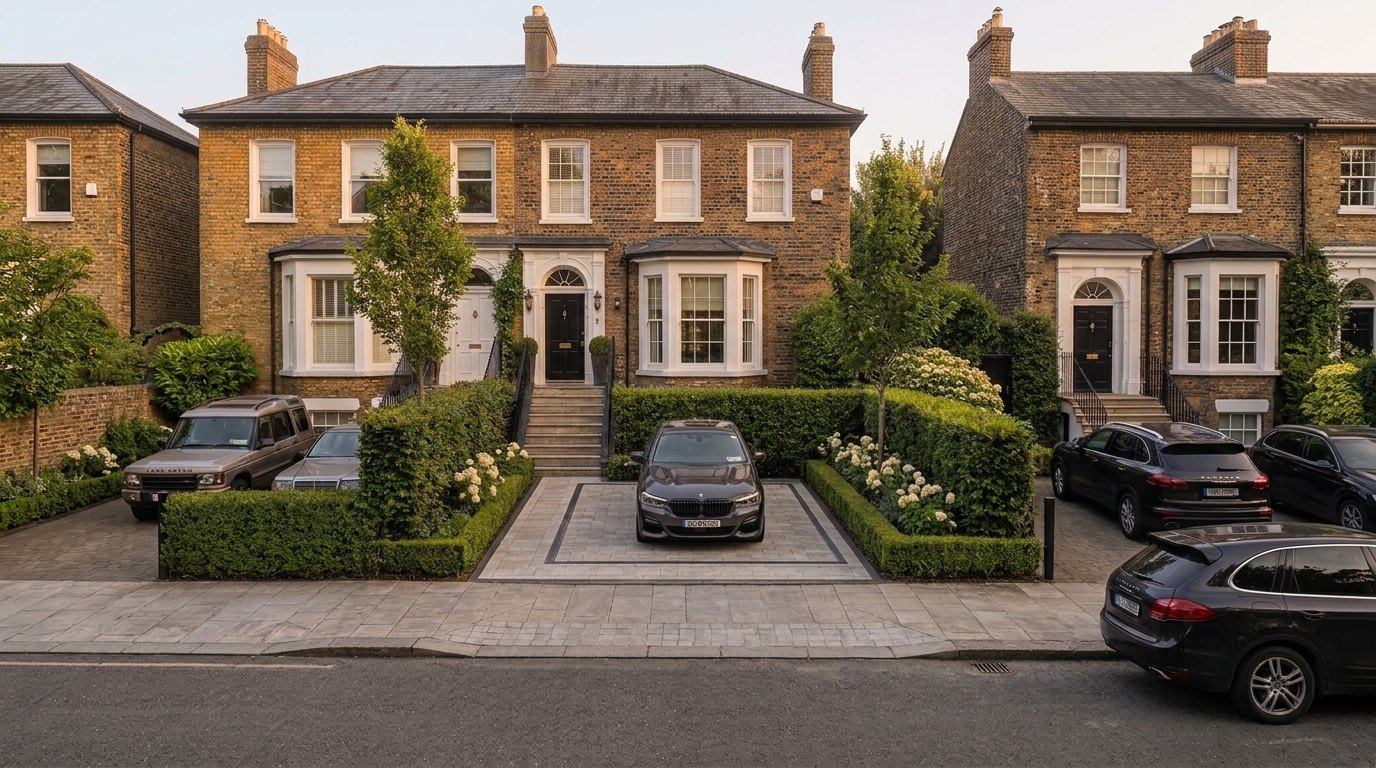
The vehicles are still here. The house is what you see.
There’s more than one way to find the space.
The machine is not the idea. The idea is that the ground you already own might hold more than one car.
Stack it
One car above another. A parking stacker raises the first car and leaves room for a second beneath it. Some stand entirely on the existing surface. Others use a shallow pit so the upper car sits lower and the whole thing is less tall.
Hide it
Lower the car. Keep the surface. A concealed vehicle lift takes a car below a driveway, courtyard or garden and closes a deck over it. What you see afterwards is paving.
Go below
Create parking beneath the property. Here the lift is the way into a garage built under the house or the garden. It is the largest of these routes and the one closest to an extension.
Move it
Sometimes the problem isn’t the parking space. It’s getting into it. Turntables, lateral platforms and vehicle elevators move a car sideways or around rather than up. On a tight site that can matter more than capacity.
These are different engineering solutions. PlotNua isn’t suggesting that every system can work at every property.
This technology is sold in Ireland today.
That is the useful fact, and it is worth stating plainly, because the usual reaction to a lowered car is that it must be something that happens elsewhere. PlotNua has read the published material of four companies currently marketing systems of this kind to Irish buyers.
Premier Lifts Ireland, Limerick, publishes vehicle lifts and hidden elevator garages for residential use. Double Parking (Irl) publishes double and triple stackers, pit systems, lateral moving platforms, turntables, and both semi-automatic and fully automatic systems. Parking Lift Solutions, a UK supplier, publishes supply, installation and maintenance of vehicle platform lifts and car stackers across Ireland for domestic and commercial premises. Parkmatic Ireland, Tralee, publishes an automated range alongside attended stackers and a vehicle lift, and states that it designs, manufactures, installs and services automated and mechanical parking systems in Ireland.
These companies are included as evidence of the current market. They are not presented as PlotNua partners or recommendations.
What PlotNua has not found is a published, completed installation of any of these systems at a private home in Ireland. That gap is the honest limit of this Discovery: it describes a possibility that the market supplies, not a precedent you can point at down the road.
There can be other benefits too.
They are real, but they are not the reason. The reason is that the cars fit.
- The ground. Whatever the second car was occupying is available again. A front garden is usually thirty or forty square metres — the most visible, best-oriented ground on the property, and the part of it a visitor sees first.
- The frontage. A house whose first impression is its own architecture, rather than two parked cars, looks like a different house.
- The car itself. A car that is enclosed or below ground is not on the road and not on view. Weather stops mattering.
Ordinary engineering, in an unusual place.
Everything above can be done in Ireland today. What is unsettled is how rarely it has been.
Stacked and lowered parking was developed in cities where land ran out first — Tokyo, Munich, Zurich — and it has been ordinary engineering there for decades.
Irish plots are not getting bigger and cars are not getting fewer. The question has been the same for thirty years: where do I find room for another car? The useful question may be a different one — whether the room is already there.
The machine isn’t the first question. Your property is.
Every one of these systems is decided by the ground it stands on rather than by the brochure it came from. The questions are much the same whichever route you look at.
Space — is there room for the system, and room to work around it while it goes in? Access — can a car reach it, and can the machinery reach the site? Level — does the ground fall or rise? Below — what is under the surface already? Water — does it flood, or sit high? Structure — what would the system bear on, or tie into? Movement — can a car turn and leave without a three-point turn? Permission — what does this particular proposal, at this particular address, actually need?
You don’t need to know all of these answers. PlotNua’s Property Check starts with what you can see and what you already know about your property.
The lift isn’t the whole project.
The price of the equipment is the easiest number to find and the least useful on its own. What decides the cost is everything the equipment needs around it.
System + ground and excavation + structure and drainage + power and installation + professional and planning work = the project.
A stacker standing on an existing surface and a concealed chamber with a sealed structure are not two prices for the same thing. They are different scales of project, and the gap between them is mostly ground and structure, not machinery.
PlotNua has not identified a published Irish installed price that could responsibly predict what a concealed system would cost at an individual property, and we are not going to invent a range. Every supplier we found quotes after a survey.
What actually happens, in order.
01 Understand the property. PlotNua’s Property Check, from what you can already see.
02 Understand the possible system. Stack it, hide it, go below, or move the car rather than lift it.
03 Establish what’s beneath the surface. Services, ground conditions, water, and what the structure would bear on.
04 Establish the permission route. What this proposal needs, where planning or professional certification applies.
05 Specialist survey. A relevant specialist establishes whether a specific system can work at this specific property.
06 Design and quote. A meaningful project price follows feasibility and design work. It does not come before it.
This is the sequence a project of this kind tends to follow. PlotNua does not provide these services and does not arrange them.