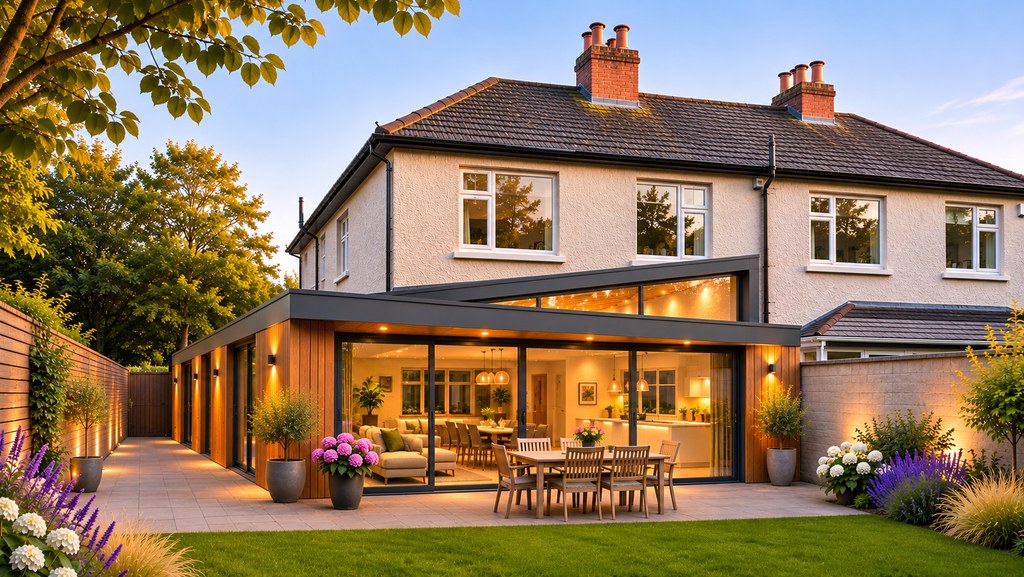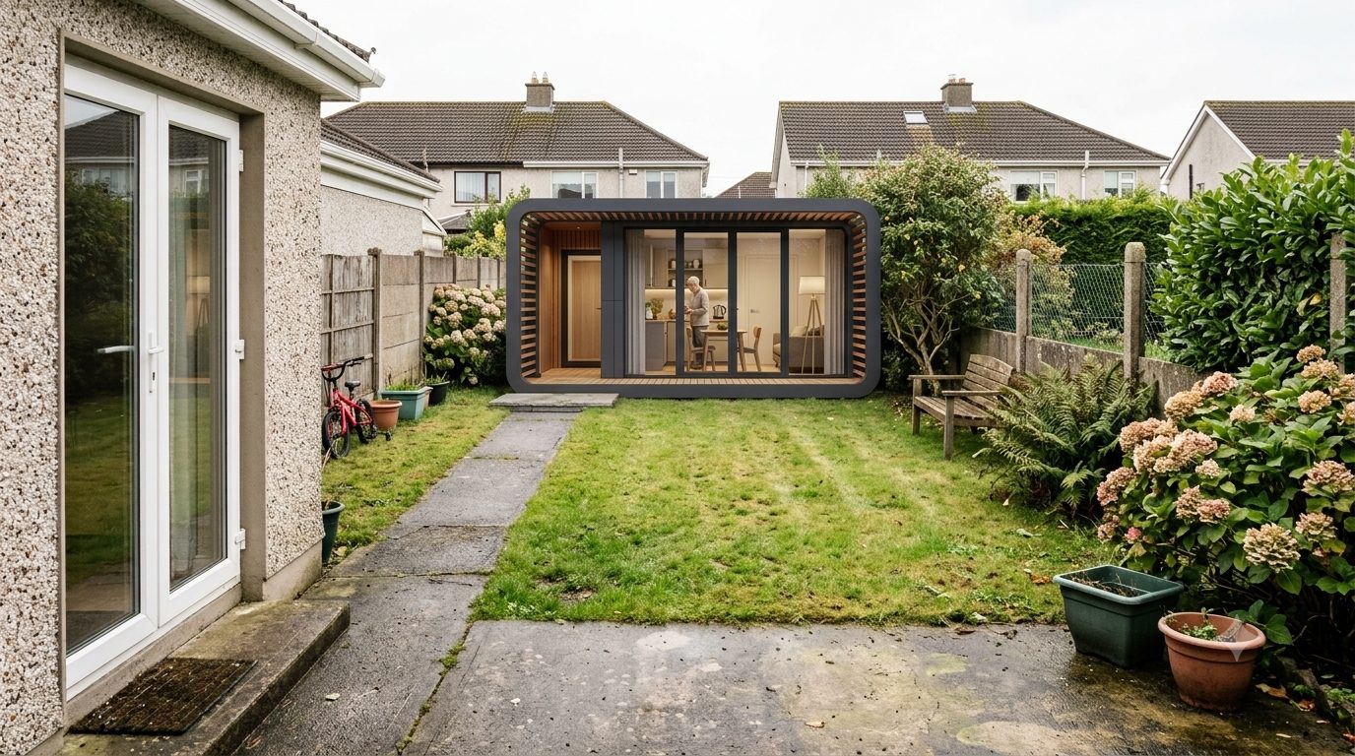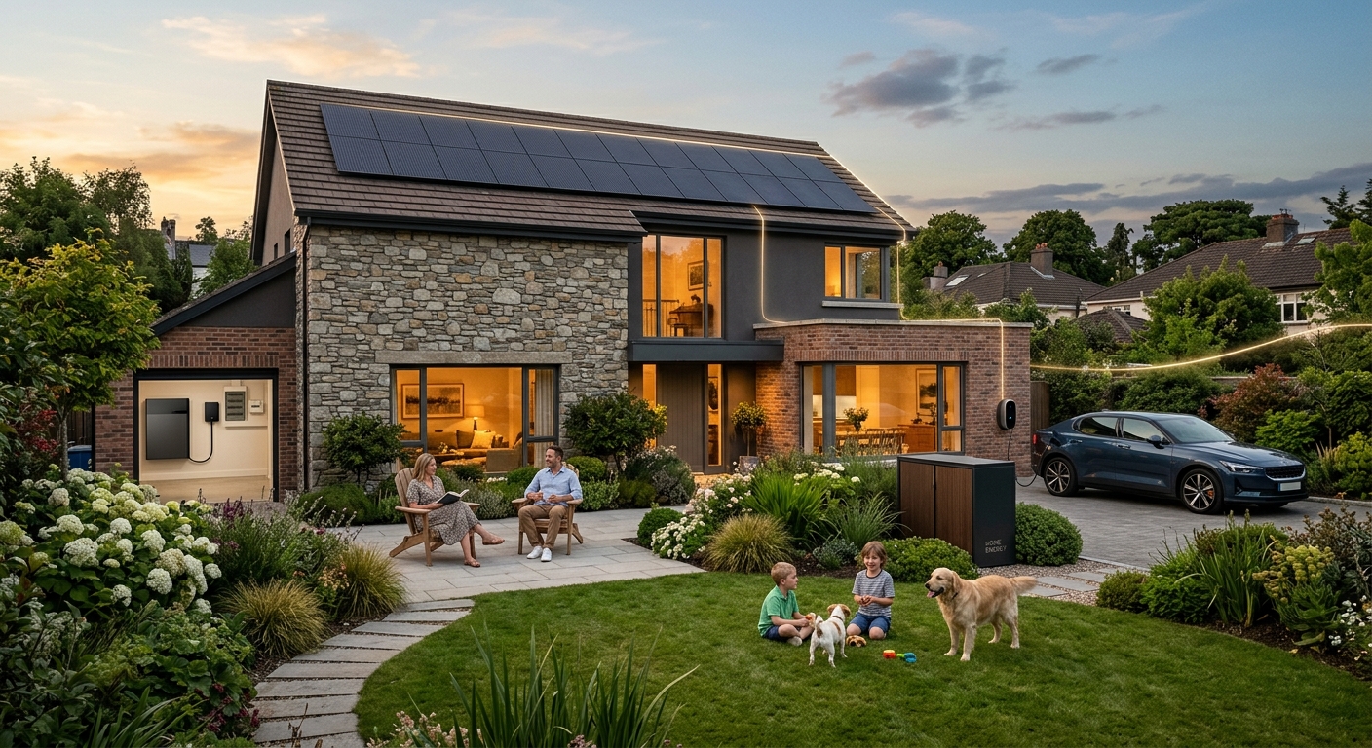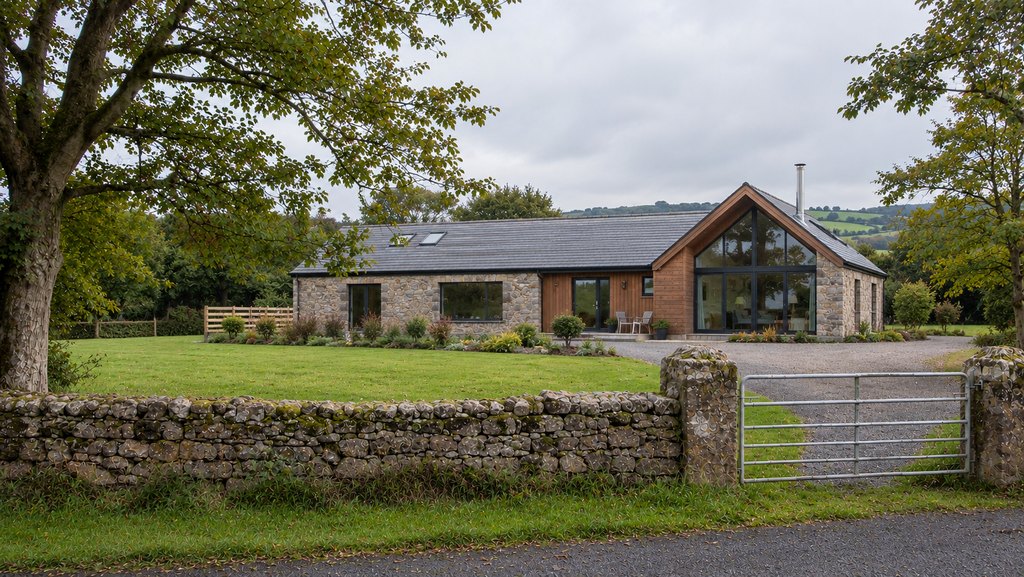
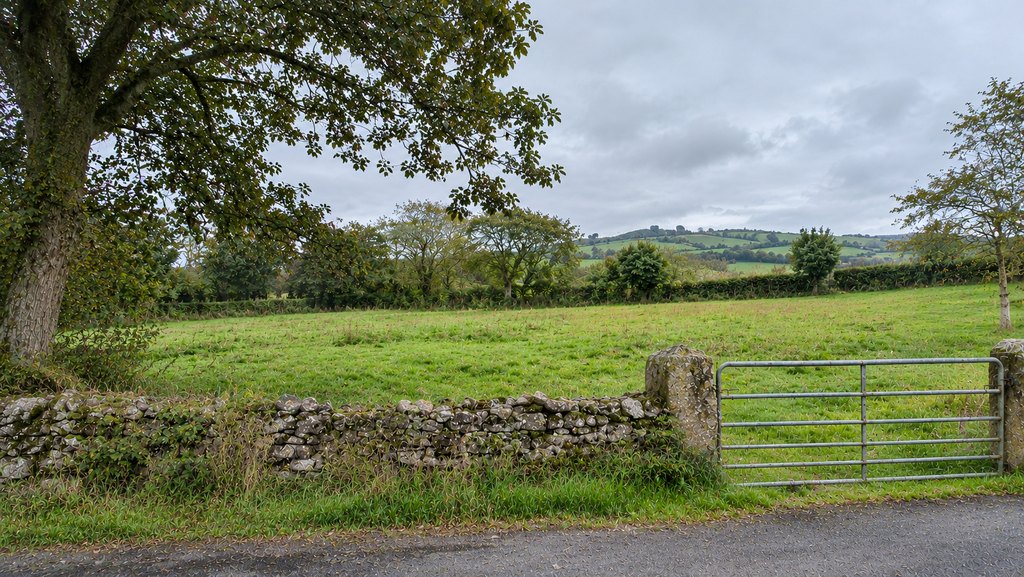
From an empty field to a front door, in a different order.
About one new home in six in Ireland is a one-off house, usually built for the family who will live in it. Many are still built the familiar way: block by block, on site, in whatever weather comes.
Factory-made methods move much of that work indoors, before the site is even ready. This Discovery explains the main systems, who makes them, what Irish rules and lenders ask of every one, and the questions that decide which could suit your site.
The Irish self-build
One new home in six is still built one at a time.
Building your own home is woven into rural Ireland, and in 2026 several of the rules around it are changing.
Self-building in Ireland today
- 1 in 6New homes completed in 2025 that were one-off houses, about 6,000 (CSO figures, as reported by The Irish Times)
- 5,095One-off houses granted planning permission in 2025, up 3.9% on 2024 (CSO)
- +12.4%One-off houses granted permission in the first quarter of 2026, compared with a year earlier (CSO)
- €35,000The maximum Help to Buy refund from 7 October 2026, which first-time buyers can also claim on a self-build (Budget 2027)
Where they’re built.
One-off homes are overwhelmingly rural: in the first three months of 2026, 82% of those completed were in rural areas, according to the CSO. The Banking & Payments Federation Ireland found that one-off and self-build homes made up just over 16% of completions nationally in 2025, and at least 40% of new homes in nine counties.
The share has fallen over a decade: in 2015, nearly half of all new homes were one-off houses. The number built each year is now around five to six thousand, the Minister of State for planning has said.
What’s changing.
Rural planning. On 30 June 2026 the Government endorsed a draft National Planning Statement on Sustainable Rural and Gaeltacht Housing, meant to make rules on local need more consistent between counties. It is still a draft: until a final statement is approved, the 2005 rural housing guidelines and each council’s development plan still apply.
Energy. New homes already have to be “nearly zero energy”, typically an A2 Building Energy Rating. From 24 May 2026 the BER scale gained an A0 grade for zero-emission buildings, and under EU law every new building must be zero-emission from 1 January 2030. A house designed now will be finished close to that line.
Completion and permission figures from the CSO, BPFI and Revenue as published or reported. The rural planning statement is a draft and could change before it is finalised.
How a house is made
The same regulations, different walls.
Every method must meet the same Building Regulations. They differ in where the work happens, how quickly the house is weathertight, and what you need to check.
House-building methods compared
Simplified PlotNua drawings. Real build-ups add membranes, finishes and service zones, and vary by maker.
-
Built on site
Concrete block
Ireland’s familiar method: two leaves of block with insulation between, or a single leaf insulated outside. Every trade knows it, every lender knows it, and it is slow to dry and weather-dependent.
Check: cold bridges at junctions, and an airtightness plan before the walls go up.
-
Factory panels
Timber frame
Insulated timber wall panels made in a factory and raised on site, usually inside a block or brick outer leaf. In the second half of 2025, timber frame was planned for 61% of the scheme homes using modern methods, according to the Department of Housing.
Check: the maker works to I.S. 440 under the NSAI timber frame scheme.
-
Factory panels
SIPs
Structural insulated panels: two timber boards bonded to a rigid foam core, so the panel is both structure and insulation. Fast to erect and very airtight when well detailed. Several Irish makers supply them.
Check: certification for the exact panel, and how services run through it.
-
On site, in forms
Insulated concrete formwork
Hollow polystyrene blocks stacked like toy bricks, then filled with concrete: insulation and structure in one pour. Several ICF systems are made in Ireland and hold Irish Agrément certificates.
Check: the installer is trained on that system; fire-stopping details.
-
Mass timber
Cross-laminated timber
Solid panels of glued timber layers, cut by machine to the drawing, often left exposed inside. Used for homes across Austria, Germany and Scandinavia; in Irish private houses it is still rare.
Check: an engineer familiar with CLT, and moisture protection during the build.
-
Whole rooms
Volumetric modular
Complete rooms or whole small houses, finished in the factory and craned onto foundations. Best suited to simple plans and sites a lorry and crane can reach.
Check: road access, crane position, and who connects the services.
-
The package home
Turnkey prefabricated houses
A whole house designed with you, made as finished wall and roof elements, and erected by the maker’s own crew. Long established in Germany and Scandinavia, and the model several European makers use in Ireland.
Check: what is included on site, and who is the builder for building control.
-
Bio-based
Straw and hemp
Prefabricated straw panels and hempcrete store plant-based carbon in the walls. Straw panels made in Slovakia are now distributed in Ireland; the hempcrete used here is imported.
Check: how the product is shown to be a “proper material” under Irish rules.
-
Emerging
3D-printed concrete
A printer lays the walls in layers. Ireland’s first printed homes, three social houses in Dundalk, had their walls printed in 12 days. Not yet offered to self-builders here.
An informational pathway only, for now.
One test for every method
Irish Building Regulations require “proper materials”. In practice that means a product with CE marking under a harmonised European standard or a European Technical Assessment, or one that meets an Irish Standard or holds an Irish Agrément certificate. NSAI now runs a dedicated certification route for modern methods of construction. Ask any maker which applies to their system, and for the document.
Made elsewhere, built here
Europe makes homes in factories. Some already build here.
Germany, Sweden, Finland and the Baltic states have made homes this way for decades. Several have Irish agents; many of the largest don’t.
International house makers and their Irish presence
- €403mPrefabricated buildings exported by Estonia in 2025, led by Germany, Sweden, Norway and the UK (Statistics Estonia)
- 21.5%Estonia’s share of world exports of prefabricated wooden houses in 2023, the largest of any country (UN Comtrade, as reported)
- 90,000+Log buildings the Finnish maker Honka says it has delivered worldwide
- 449Houses Galway-based Scandinavian Homes says it has built since 1991, made in Sweden
HUF HAUS
Hartenfels, Germany
Glass-and-timber post-and-beam houses, made in Germany and erected by its own specialists. In Ireland: designed with its Irish agent, Denis Byrne Architects; its first Irish family home is in Malahide. The structure goes up in one to three weeks, then 12 to 20 weeks of interior work, the architect told The Gloss.
WeberHaus
Rheinau-Linx, Germany
Family-run maker of prefabricated timber houses, delivered as factory-made modules. In Ireland: about 10 houses built, and some 40,000 across Europe, as reported by The Irish Times in October 2024.
Hanse Haus
Germany
Custom prefabricated timber-frame houses, including passive houses. In Ireland: a business listing gives an address in Kells, Co Meath, and the firm markets to Irish clients.
Scandinavian Homes
Moycullen, Co Galway (made in Sweden)
Swedish timber-frame houses designed to the passive house standard, from a standard catalogue or custom. In Ireland: Irish-based since 1991.
KODA by Kodasema
Tallinn, Estonia
Compact, movable timber-frame homes of about 19 to 50 m². In Ireland: a new team produces them under licence and represents the brand in Ireland and the UK, the company says.
HebHomes
Scotland
Architect-designed timber kit houses. In Ireland: exhibited at Selfbuild Live Dublin in 2025 and launched a dedicated Irish website.
Danwood
Poland
Turnkey prefabricated timber-frame houses, about 2,000 a year from two factories, sold in Germany, Austria, Switzerland and the UK. In Ireland: we found no Irish representative.
Matek
Estonia
Closed-panel timber-frame houses; its largest market is Norway, and it appointed agents to sell to UK self-builders. In Ireland: we found no Irish representative.
Honka
Karstula, Finland
Solid-wood log homes and holiday houses. In Ireland: a handful of Honka homes exist; we found no current Irish dealer.
EcoCocon
Slovakia
Prefabricated straw-and-timber wall panels, a certified passive house component. In Ireland: distributed by Ecological Building Systems under an exclusive UK and Ireland partnership announced in July 2025.
From each company’s own published pages, business listings and the press reports cited in the sources, checked 10 November 2026. “We found no Irish representative” means our searches found none; it doesn’t mean the company won’t supply Ireland. PlotNua has no confirmed commercial relationship with the companies listed. Irish availability, installation arrangements and final prices would need to be established directly with each supplier. Inclusion is not a recommendation. No photographs from these companies are shown.
Ireland makes houses too
Irish timber-frame, SIPs, ICF and modular makers already supply most of the factory-made homes built here, with Irish certification, erection crews and aftercare close by. An imported house has to clear the same rules; this chapter is about widening the choice, not replacing local makers.
From field to front door
The factory is quick. The paperwork sets the pace.
A house can be made in weeks. Planning, finance and building control decide when it can start, and when it counts as finished.
Six stages, whichever method you choose.
The order is the same for a block house and a factory-made one. What changes is how long stage five takes, and how much of it happens off site.
- Site and planningA site, and full planning permission. In rural areas many councils apply local-need rules. Lenders want permission in place before they offer a self-build mortgage.
- Design and methodChoose the method early: a timber-frame or SIPs house is detailed differently from a block one, and the maker may need to be involved in the drawings.
- FinanceA self-build mortgage pays out in stages, typically over up to 18 months. Bank of Ireland asks self-builders to save about 10% of the build cost first.
- CommencementA commencement notice to the council 14 to 28 days before work starts, with the plans and compliance documents.
- BuildEach stage is certified by your professional before the lender releases money. First-time buyers can claim Help to Buy after the first drawdown.
- CompletionA certificate of compliance, a BER from a registered assessor, an airtightness test, and the lender’s final valuation before the last payment.
- The owner of a single new house may opt out of statutory certification by a registered professional.
- The house must still comply with every Building Regulation.
- Bank of Ireland says it still requires stage reports and a final certificate of compliance from a qualified professional.
- Check with your lender before relying on the opt-out.
General information, not legal advice.
- At least 20% of the home’s energy from renewables, such as a heat pump or solar panels.
- Every new dwelling must pass an airtightness test.
- A new A0 rating marks a zero-emission building, the standard EU law sets for all new buildings from 2030.
- Ask what rating a maker designs for, and what it has achieved in Ireland.
Part L of the Building Regulations; SEAI.
Weeks for the shell, months for the rest.
These are the makers’ and industry’s own figures for their projects. Foundations, services, finishing and the weather on your site all add time.
| Method | Stated time | What the figure is |
|---|---|---|
| German post-and-beam package | 1–3 weeks + 12–20 weeks | Exterior structure, then interior works (HUF HAUS’s Irish architect, The Gloss) |
| Timber frame | 3–5 months | Against 8–12 months for conventional homes (Forest Industries Ireland, as reported by The Irish Times) |
| 3D-printed concrete | 12 days for the walls | Three social homes in Dundalk; 132 days in all, against a typical 203 (printer maker COBOD, as reported) |
Stated by the makers, the architect or the industry body named. Not independently verified; not a promise for any site.
What it costs
There is no honest single price per square metre.
A factory price is the start of a budget, not the end of it. What it includes matters more than the headline.
The cost of building a home in Ireland
Why we don’t give an average.
Build costs depend on size, shape, specification, site, county and method, and the prices makers publish rarely include the same things. An average would hide more than it shows, so we don’t give one.
The nearest public benchmark is the Society of Chartered Surveyors Ireland’s rebuild guide, written for home insurance. In its 2024 guide, for example, the minimum rebuild cost of a detached bungalow in the North West was €2,368 per square metre, and of a four-bedroom detached house there €2,639; its 2025 guide reported a further 7% national rise. These are insurance minimums for typical estate-type houses, not quotes for a self-build.
Read the price
Package prices range from a kit of parts to a finished house. Ask each maker to say, in writing, which of these are included.
- Design and drawingsPlanning drawings, structural design and the detailed drawings the factory works from.
- FoundationsUsually excluded, and usually built by a local contractor to the maker’s tolerances. Ground conditions can change the cost a lot.
- Delivery and erectionTransport to Ireland, the crane, and the crew who erect the shell.
- Windows, doors and roofFitted in the factory, fitted on site, or left to you.
- Services and finishesHeating, ventilation, wiring, plumbing, kitchen, bathrooms and floors: from nothing to everything, depending on the package.
- Site worksDriveway, wastewater treatment where there’s no sewer, water and electricity connections, landscaping.
- Fees and certificationYour certifier or engineer, the BER and airtightness test, and council contributions set in the planning permission.
- VATModular homes supplied and installed in Ireland carry VAT at the reduced 13.5% rate. Check whether a price is quoted before or after VAT, and in which country.
Help with the deposit.
First-time buyers who self-build a new home can claim Help to Buy: a refund of income tax and DIRT of up to €35,000 for first self-build drawdowns from 7 October 2026, on homes valued at up to €500,000. Self-builders don’t need an approved contractor, but do need a solicitor registered with Revenue to verify the claim, which is made after the first stage of the mortgage is drawn down.
PlotNua is gathering comparable, dated prices for each method from published sources. We’ll publish ranges only where enough evidence meets our pricing rules.
Make it happen
The site first, then the method, then the team.
The right system is the one that suits your site, your budget and the people who will build it.
How to choose a method and where PlotNua stands
- Start with the siteAccess for lorries and a crane, ground conditions, wastewater, orientation and what the planners will accept. Planners in some counties have been wary of timber-clad houses, one long-established maker has said, which can shape the finish as much as the method.
- Then the methodTalk to at least two makers of different systems before the design is fixed, and ask each to price the same drawings.
- Then the teamAn architect or engineer who has worked with the system, a certifier your lender accepts, and a contractor for the foundations and finishing.
- VisitA finished house, a house being built, and if you can, the factory. Ask to speak to two past customers in Ireland.
Where PlotNua stands.
PlotNua is an independent discovery platform. We have no confirmed commercial relationship with any house maker named on this page, we are not an agent, distributor or builder, and we don’t take orders, deposits or quote requests for houses.
PlotNua is free for homeowners. If PlotNua ever represents a maker, we’ll say so plainly on this page.
SourcesWhere this information comes from
- One-off share and number: The Irish Times, 21 February 2026, citing CSO completions. Permissions: CSO, Planning Permissions Q4 and Year 2025 and Q1 2026. Rural share: Irish Examiner, citing CSO Q1 2026 completions. Counties: BPFI Housing Market Monitor Q4 2025. 2015 comparison: CSO, Housing Trends in Ireland; five to six thousand a year: Minister of State John Cummins, as reported by The Munster Express.
- Rural housing: Meath Chronicle, 30 June 2026; status of the 2005 guidelines: South Dublin County Council reply.
- Energy: SEAI, Building regulations and standards (NZEB, 20% renewable energy ratio); gov.ie, Energy Performance of Buildings (A2); A0 and the 2026 BER Regulations: Arthur Cox, April 2026; zero-emission new buildings from 2030: Matheson.
- Methods and certification: Department of Housing, December 2025 commencements (MMC and timber frame shares); DHLGH, Part D compliance (proper materials); NSAI MMC certification; NSAI Agrément certificates for ICF systems including Amvic and Altherm; CLT homes: Passive House Plus; hempcrete: The Irish Times, 31 July 2025; Dundalk: Engineers Ireland and Limerick Leader.
- Makers: HUF HAUS Dublin and The Gloss; WeberHaus: The Irish Times, 27 October 2024; Hanse Haus: business listing; Scandinavian Homes; KODA Ireland; HebHomes: company news; Danwood: GS E&C profile and UK listing; Matek: TTJ; Honka and a listing of an Irish Honka home; EcoCocon: Passive House Plus. Estonian exports: Statistics Estonia, HS 9406 and Via Baltica. Speed: The Irish Times (Forest Industries Ireland).
- Building control and finance: S.I. No. 365 of 2015 (opt-out); South Dublin County Council; Mayo County Council (14–28 days); Bank of Ireland self-build and guide; Help to Buy: KPMG, Budget 2027 and Revenue guide for solicitors.
- Costs: SCSI rebuild guide as reported by The Mayo News and SCSI, 4 November 2025; VAT on modular homes: Irish Farmers Journal; planners and cladding: Scandinavian Homes’ founder, quoted in the Sunday Independent.
Last checked 10 November 2026. PlotNua is an independent discovery platform and has no confirmed commercial relationship with any company named on this page. Makers’ descriptions and figures are reported as theirs and have not been independently verified. The planning, building control and tax summaries are general information, not legal, financial or professional advice. The hero images are AI-generated illustrations (ChatGPT) and show no real site, home or product. The wall drawings are simplified PlotNua diagrams.