Skip to main content Back
Chat on WhatsApp
Search PlotNua
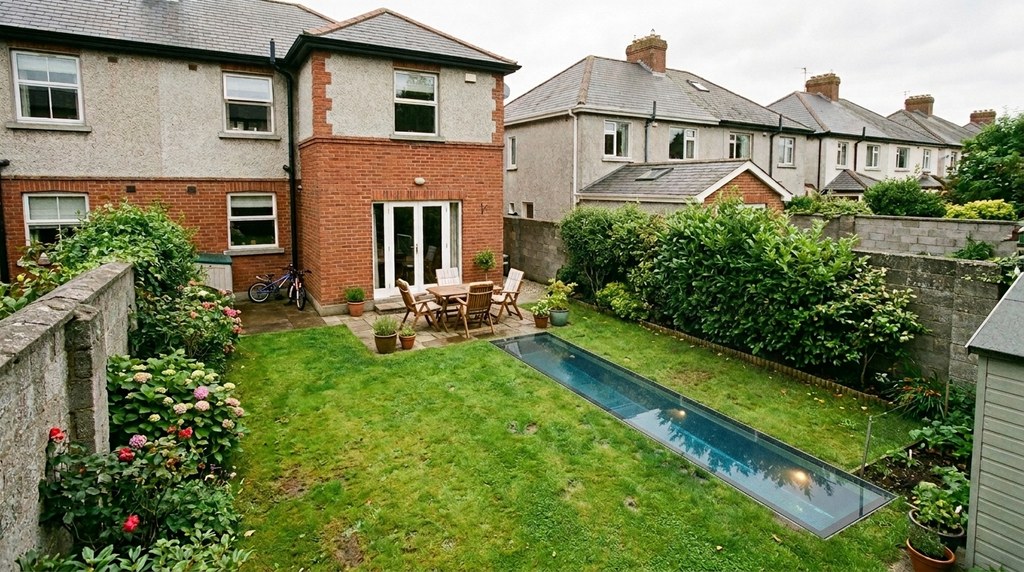
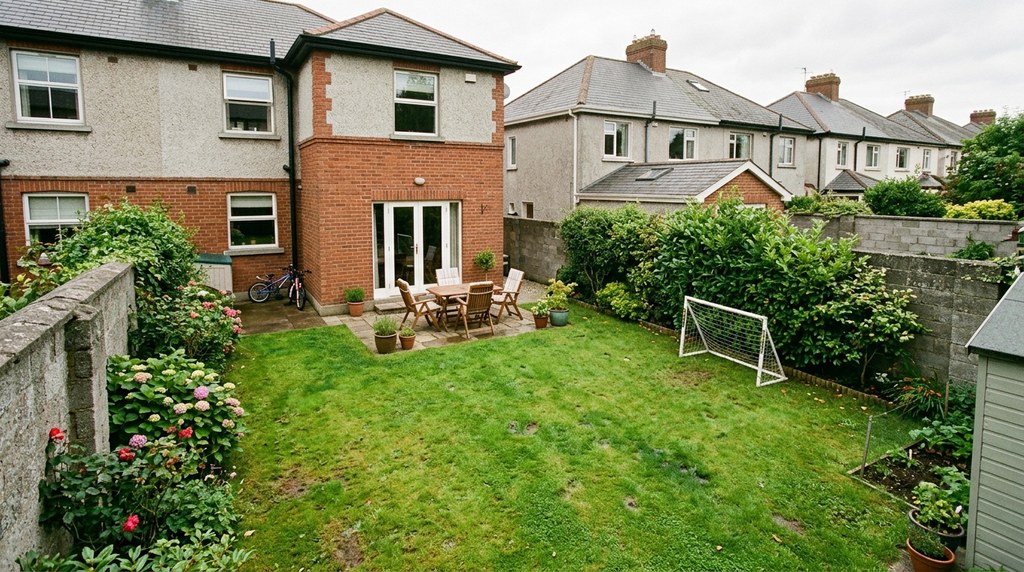
Possible: the same garden, with the lawn, patio and planting as before and a long, narrow glazed rooflight set flush into the lawn.
Before: an ordinary Irish suburban back garden, with a lawn, a small patio by the rear of a semi-detached house, planting along the boundary walls and neighbouring houses beyond.

Use the left and right arrow keys to move the divider. Home shows the garden with the rooflight; End shows the garden as it is today.

Illustrative AI-generated visualisation. Not an actual installation.

A PlotNua Discovery

The Underground Swimming Pool

What if the swimming pool you’ve always wanted was hiding beneath your garden?

Look closely at the lawn. That strip of glass is the only clue.

Illustrative AI-generated visualisation. Not an actual installation.

What if there were an entire swimming pool beneath your garden?

A long indoor swimming pool in a calm, stone-finished room below ground. Daylight falls from a narrow rooflight in the ceiling onto the water, with warm concealed lighting along the walls and a timber bench beside the pool.

Daylight from the garden above, falling onto the water.

AI-generated illustration

It is ambitious, expensive and architecturally complex. But pools like this have been built beneath gardens, with the lawn put back on top. Here’s what it would really take.

01 · What lies beneath

The rooflight is only a window.

From the garden you see a strip of glass. The pool room beneath it is far larger: it runs on under the lawn, with soil, a structural roof and the garden itself on top.

A simplified section through a garden with a swimming pool room beneath it The house stands on the left. To its right the lawn continues at ground level. Beneath the lawn, under a layer of soil and a structural concrete roof, is a long rectangular room. A narrow rooflight in the lawn lets daylight into the room, but the room is several times longer than the rooflight. Inside, a swimming pool is set into the floor, with walkways on both sides. A staircase leads down from the house end. At the far end is a plant and ventilation room, with an air vent rising to the garden. What you see: the rooflight What lies beneath: the whole pool room 1 2 3 4 5 6 7 8 9

The rooflight is only a window. The pool room runs on beneath the lawn.

  1. 1 The existing garden, back in use
  2. 2 Soil over the roof, deep enough for lawn and planting
  3. 3 A structural concrete roof slab
  4. 4 The rooflight: a strip of walk-on glass
  5. 5 The pool chamber: a waterproofed concrete box
  6. 6 The swimming pool, set into the floor
  7. 7 Space to walk around the water
  8. 8 An access staircase from the house
  9. 9 Plant and ventilation, with an air outlet to the garden

A simplified illustration drawn by PlotNua, not to scale and not an engineering drawing. Every real project is designed for its own site.

02 · How it could be built

Dug out, built as a box, then hidden again.

An underground pool is a basement project first and a swimming pool second. In outline, a project like this would usually go through five stages.

The same garden mid-build: the lawn is opened up, and a concrete pool chamber with a stair down into it is taking shape inside temporary steel props. The rooflight frame sits on the part-built roof, a timber walkway runs along the boundary, and a small excavator works on the spoil beyond.

Midway through: the box goes in, then the garden goes back on top.

AI-generated illustration

An illustration of the idea, not an engineering drawing or a construction method. Every real project is designed by its own architect and engineer for its own site.

  1. 01

    Survey and design

    Ground conditions, groundwater, drainage, access for machinery and the neighbouring buildings are investigated before anything is drawn.

  2. 02

    Permissions

    Planning permission and the building control process come before any digging (see below).

  3. 03

    Retaining walls, then excavation

    The walls that hold back the ground are usually formed first, and the soil inside them is then dug out. At one London project the excavation was made inside a wall of concrete piles cast in 16-metre holes.

  4. 04

    The structure

    A waterproofed concrete box is built: floor, walls, the pool tank and a structural roof strong enough to carry soil and garden.

  5. 05

    The garden returns

    Soil goes back over the roof, the lawn and planting are reinstated, and only the rooflight and a discreet vent remain visible.

03 · The practical side

Why it isn’t for every garden.

Most of the difficulty is invisible once it’s finished. These are the questions a design team would work through first.

Ground and structure

Holding back the ground

Digging several metres down beside boundary walls and neighbouring houses needs engineered retaining walls and a careful plan for keeping the excavation stable while the work goes on.

Groundwater

Water from outside, too

A room below ground sits in the groundwater. The design has to keep water out, and to understand how groundwater moves around the new structure so that neighbouring properties aren’t affected.

Waterproofing and drainage

A dry box below a wet garden

The chamber needs a complete waterproofing strategy, and rainwater landing on the rooflight and the garden above needs somewhere to go. Pumps and sumps are common below ground.

Air

Humidity, ventilation and heat

A heated indoor pool fills a room with warm, humid air. Mechanical ventilation and dehumidification are essential, not optional, and the plant needs its own space and an air path to the outside.

Radon

Below-ground rooms and radon

Radon is a natural radioactive gas from the ground. Building regulations in Ireland include radon provisions for new buildings, and a room below ground deserves particular attention in the design.

Safety and access

Getting in, getting out, and children

The room needs a safe way in and out, and a pool needs constant supervision of children. Lockable doors and pool covers reduce risk; they don’t replace supervision.

MaintenanceWhat looking after it involves

An indoor pool runs every day: water treatment, filtration, heating and the air-handling plant all need routine servicing, and the waterproofing and drainage need checking over the life of the building.

ConstructionLiving beside the works

Excavation means machinery, lorries removing soil and months of work in the garden. Access, where the soil goes, noise and the neighbours all shape the plan.

04 · Planning in Ireland

Expect to need planning permission.

An underground swimming pool should be treated as a project likely to require planning permission.

The planning exemptions for house extensions and for sheds and similar garden structures do not mention excavated swimming pools, so they should not be assumed to apply. Speak to your local planning authority early. A Section 5 declaration can give a formal answer on whether specific works are exempt.

An underground pool room connected to a house is likely to be treated as an extension. Since 27 July 2026, extensions to a dwelling over 45 square metres come within the building control commencement and certification process, so ask your architect how it applies to your project.

Planning decisions turn on the site. In 2025, permission for a basement-level pool-house extension in Howth, Co. Dublin, was refused on appeal; the reasons concerned the visual impact in a protected landscape area and a separate enforcement matter, not the idea of building below ground.

05 · What does it cost?

Among the largest projects a home can take on.

We haven’t found published Irish prices for an underground pool.

It combines a basement build, a swimming pool and a climate-controlled room, so it is one of the most substantial projects a homeowner can undertake. Costs depend heavily on ground conditions, access, size and finish. An architect and a structural engineer can tell you what your garden would involve before anything is designed in detail.

  • 01Ground conditions and groundwater
  • 02Retaining walls beside boundaries
  • 03Excavation and removing the soil
  • 04The size of the pool room
  • 05Ventilation, heating and pool plant
  • 06Finishes, rooflights and the garden above
06 · It has been done

Real underground pools.

Private pools below ground exist in Irish homes. Pools built beneath a garden and covered over again are rarer: the clearest published examples are in London.

In Irish homes, below the house

In London, beneath a reinstated garden

Holland Park, London · Completed

A pool with a moving floor

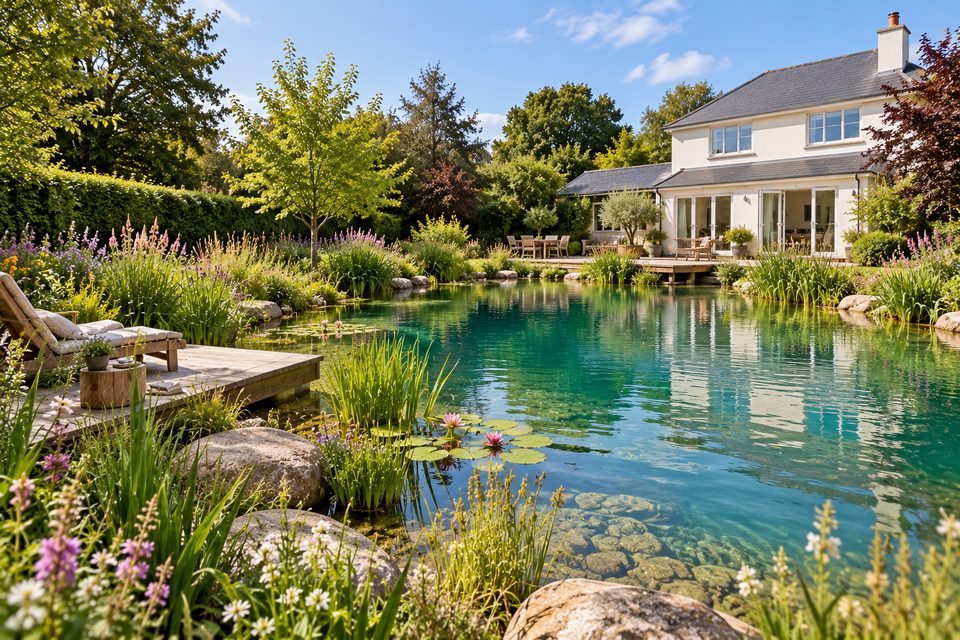
A moving-floor swimming pool was inserted beneath the rear garden of a Grade II* listed house, and the garden was reinstated in a simple formal style. Rooflights and a curved lightwell bring daylight below, and the floor can rise so the room doubles as a games room or cinema.

Architect: Haines Phillips Architects

Explore this project (opens the architect’s project page in a new tab)

Wimbledon, London

Twenty metres beneath the garden

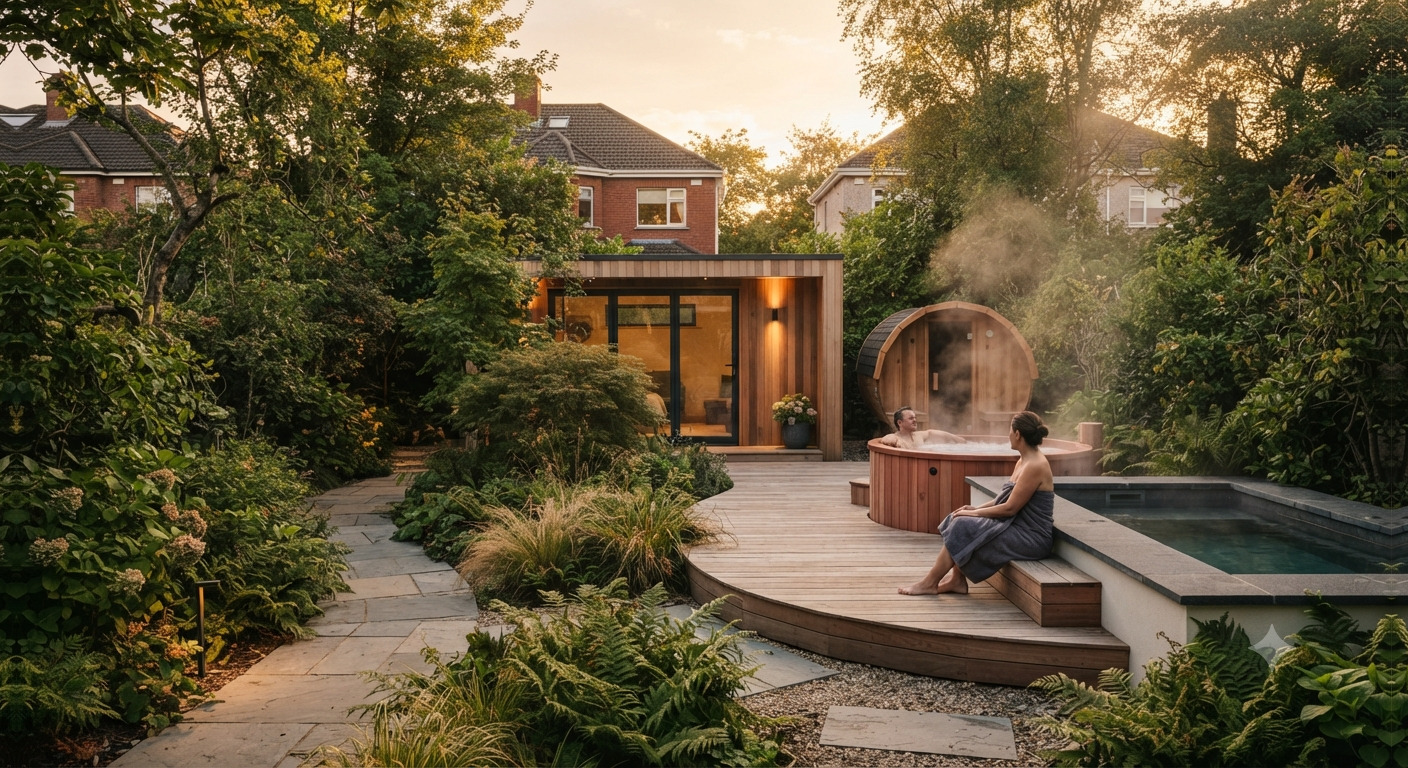
A 20-metre pool and a gym sit in a new basement now entirely covered by the garden, built inside a wall of concrete piles cast in 16-metre holes. Rooflights in the gym double as sections of glass floor in the garden above.

Architect: Dyer Grimes Architects

Explore this project (opens the architect’s project page in a new tab)
Projects are described from the architects’ own published project pages and other published sources, checked on 1 November 2026. No project photographs are shown. Inclusion doesn’t mean a firm currently offers this work in Ireland, or that it has any arrangement with PlotNua. PlotNua doesn’t recommend or endorse any provider.

SourcesWhere this information comes from
  1. Planning and Development (Exempted Development) Regulations 2026, S.I. No. 338 of 2026 (Class 1 and Class 3).
  2. Building Control (Amendment) Regulations 2026, S.I. No. 359 of 2026 (extensions over 45 m², from 27 July 2026).
  3. An Coimisiún Pleanála, case PL06F.318472, Howth, Co. Dublin (decided 20 November 2025), and the inspector’s report.
  4. Department of Housing, Technical Guidance Document C (2023 amendment), and the EPA, radon advice for builders.
  5. Carmody Groarke, Underground Spa; Architectuul, Underground Spa (pool length and finish).
  6. Nicholas Sweeney Architects, Shrewsbury Road.
  7. Haines Phillips Architects, Holland Park subterranean extension.
  8. Dyer Grimes Architects, From hole in the ground to luxury pool: Wimbledon Villa (23 October 2019).

Last checked 1 November 2026. PlotNua is an independent discovery platform and does not recommend or endorse any provider mentioned. The images of the garden and the pool on this page are AI-generated illustrations, not photographs of an actual installation; the section drawing is a simplified PlotNua illustration.

The homeowner decision

Two ways to take the next step.

Explore the possibilities yourself

Explore underground pool possibilities: how one is built, why it isn’t for every garden, planning, cost and real projects.

Let PlotNua do the homework

Ask PlotNua to help you investigate suitability, specialist suppliers and practical next steps for your site, using what PlotNua has researched.

Free for homeowners.

PlotNua doesn’t design or build pools and can’t confirm planning permission or whether a property is suitable; that needs an architect and a structural engineer. Nothing is booked by starting a conversation.

Your next step

Start with your site, not with the pool.

The first question is whether your ground, your boundaries and your budget could support a structure like this at all.

Step 1

An architect

A residential architect can tell you whether the idea suits your site, and lead the design and the planning application.

Step 2

A structural engineer

A chartered structural engineer looks at the ground, groundwater and neighbouring buildings, and at how the excavation could be held up.

Step 3

Specialists

Then the specialists: a contractor experienced in basements, waterproofing, and a pool and ventilation designer, usually brought in by the design team.

These are professional directories, provided for information. Listing doesn’t mean a member designs or builds underground pools, and PlotNua has no arrangement with these organisations.